A patio dining table can technically fit inside a small outdoor space and still be uncomfortable to use.
That is because the tabletop is only one part of the space you need.
You also need room to:
- pull chairs out;
- sit down and stand up;
- walk behind occupied chairs;
- open the patio door;
- carry food and drinks;
- and move around the table without squeezing through narrow gaps.
So the better question is not:
“Will this table fit?”
It is:
“Will the table, chairs, and walking space all fit when people are actually using it?”
For small patios, the most useful measurement is the table’s in-use footprint—the space taken up by the table, chairs in normal use, and the route people need to move through.
This guide explains what size outdoor dining table works for compact patios, how much chair clearance to leave, which table shapes use space most efficiently, and how to match a 2-, 4-, or 6-person dining setup to common patio sizes.
Table of Contents
Quick Answer: How Much Space Does an Outdoor Dining Table Need?
Start with the number of people who normally use the patio, then work outward from the table.
| Table Size | Typical Seating | Practical Starting Context |
|---|---|---|
| 30–32 in round | 2 | Tiny patio or balcony |
| 36 in round | 2–4 | Compact dining zone |
| 42 in round | 4 | Small square patio |
| 48 in round | 4–6 | Medium-small patio with adequate chair room |
| 36–42 in square | 4 | Square patio |
| 60 in rectangular | 4–6 | Longer patio or deck |
These are planning guidelines, not universal minimums.
The real fit depends on:
- chair depth;
- whether the chairs have arms;
- how far they need to pull out;
- the patio door location;
- railings or walls;
- and whether people need to walk behind seated diners.
Two patios with the same dimensions can function very differently if one has a centered sliding door and the other opens directly into the yard.
The Real Footprint Is Bigger Than the Tabletop
One of the most common sizing mistakes is measuring only the table.
For practical planning, think of the dining area in three layers.
1. The Table Footprint
This is the published width, diameter, or length.
For example:
- 36-inch round table;
- 42-inch square table;
- 60 × 36-inch rectangular table.
This is only the fixed center of the dining area.
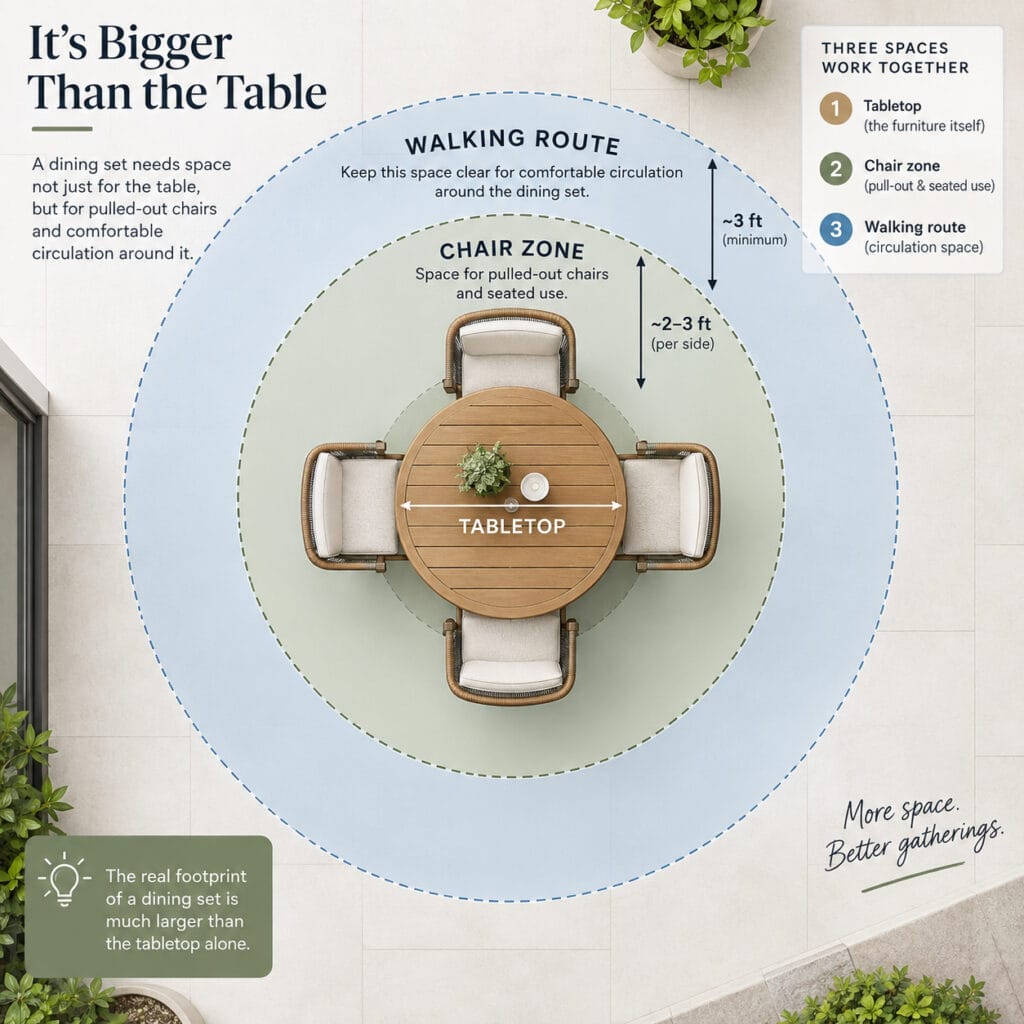
2. The Chair Zone
The chairs need room to sit around the table and move away from it.
For many compact dining chairs, about 18–24 inches behind the table edge is a useful planning range for sitting down, standing up, and pulling the chair back.
Deep cushioned chairs or wide armchairs may need more.
3. The Walking Route
If someone needs to walk behind a chair while another person is seated, additional room is needed beyond the chair zone.
That gives us a useful planning formula:
In-use dining footprint = table + chair zone + walking route
This is why a 48-inch table does not belong in a 48-inch-wide space just because the tabletop fits.
The furniture fits.
The dining area does not.
Check the Table Height Before You Call It a Dining Set
Width and length are not the only dimensions that matter.
Most standard dining tables are about 28–30 inches high. Counter-height and bar-height tables use different proportions. Bassett Furniture’s general dining-table size guide lists standard dining tables at 28–30 inches, with counter-height tables around 36 inches and bar-height tables around 42 inches. (Bassett Furniture)
That matters outdoors because some patio sets blur the line between:
- dining furniture;
- conversation furniture;
- coffee-table-height lounge furniture.
A low outdoor table may look suitable for meals in a staged product photo but feel awkward for regular dining.
Before ordering, check:
- table height;
- chair seat height;
- knee clearance;
- whether the set is described as dining-height, counter-height, or lounge-height.
The table should match how you actually plan to use it.
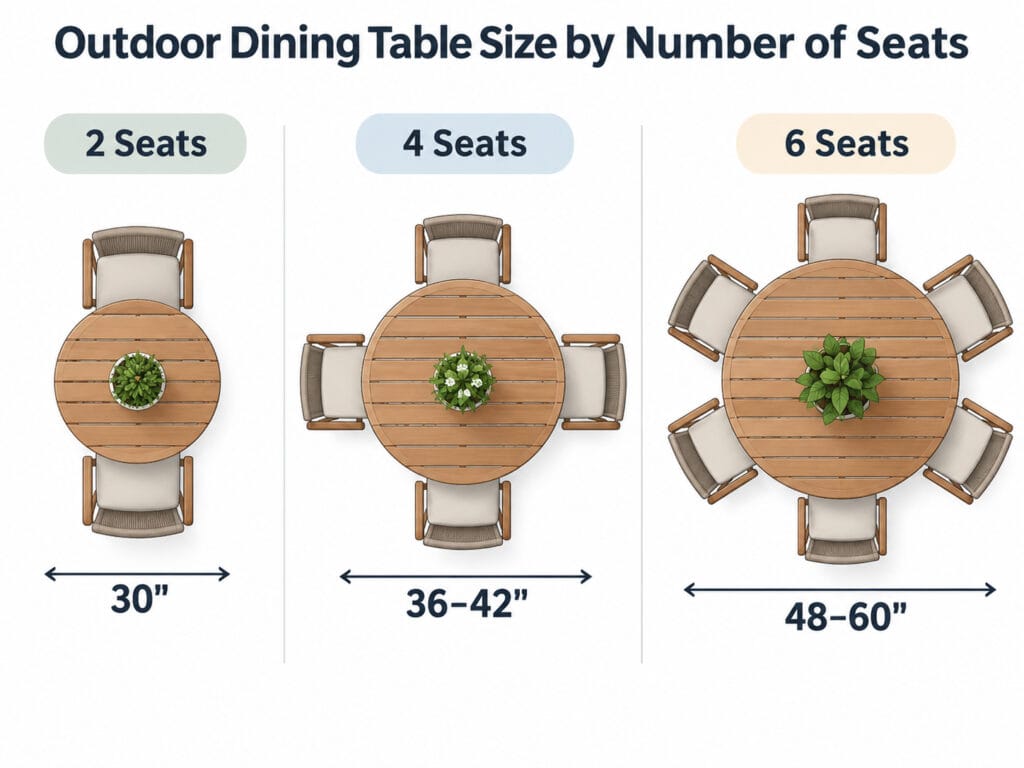
Outdoor Dining Table Size by Number of Seats
2-Person Outdoor Dining Table
A 2-person table is the easiest setup to fit into a compact patio or balcony.
Common starting sizes include:
- 28–32 inch round;
- 30–32 inch square;
- narrow café-style rectangular table.
This size works well when:
- one or two people use the patio most days;
- dining is casual;
- the same space also needs to work for lounging;
- or the patio is very narrow.
If the patio is extremely tight, a compact bistro-style setup can be more practical than forcing a four-seat dining set into the space.
4-Person Outdoor Dining Table
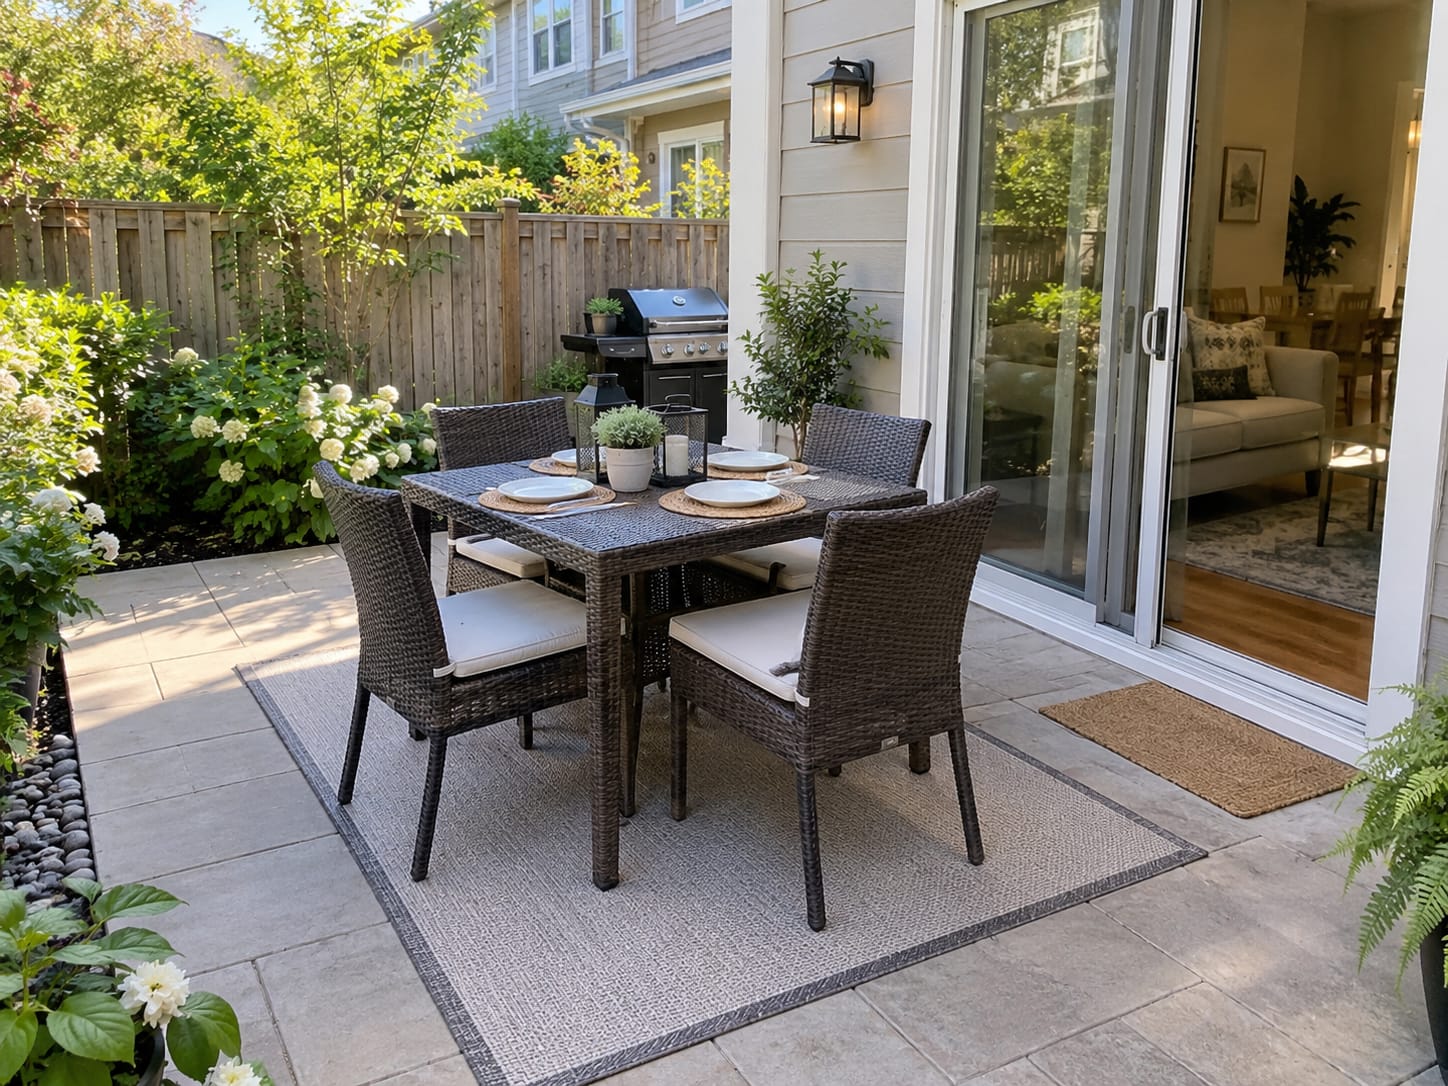
For many compact patios, four seats provide a practical balance between everyday seating and usable circulation.
As a useful general dining reference, Bassett lists roughly 36–44 inches for four-person square tables, 36–44 inches in diameter for four-person round tables, and about 48 inches long for a rectangular table seating four. It suggests at least about 60 inches for rectangular tables seating four to six.
Outdoor chairs can be deeper than indoor dining chairs, so those table dimensions are only the starting point.
A four-seat round table often works especially well on a square patio because there are no corners projecting into the circulation path.
A square table can also work well when the patio shape is regular and the chairs remain compact.
6-Person Outdoor Dining Table
Six-seat dining sets need considerably more usable space.
Typical starting sizes include:
- around 48–60 inches for many round designs;
- roughly 60–72 inches for many rectangular designs;
- larger oval tables.
The question is not simply whether six chairs can fit around the table.
Ask:
- Do six people dine outside regularly?
- Can the chairs remain around the table without blocking the main route?
- Is there usable space behind the end chairs?
- Does the patio door open into the dining area?
- Would a four-seat table with two occasional extra chairs work better?
For many small patios, buying for the number of people who use the space most days creates a better layout than buying for the largest gathering that might happen once or twice a year.
Round vs. Rectangular Outdoor Dining Tables for Small Patios
The best table shape usually follows the shape of the patio.
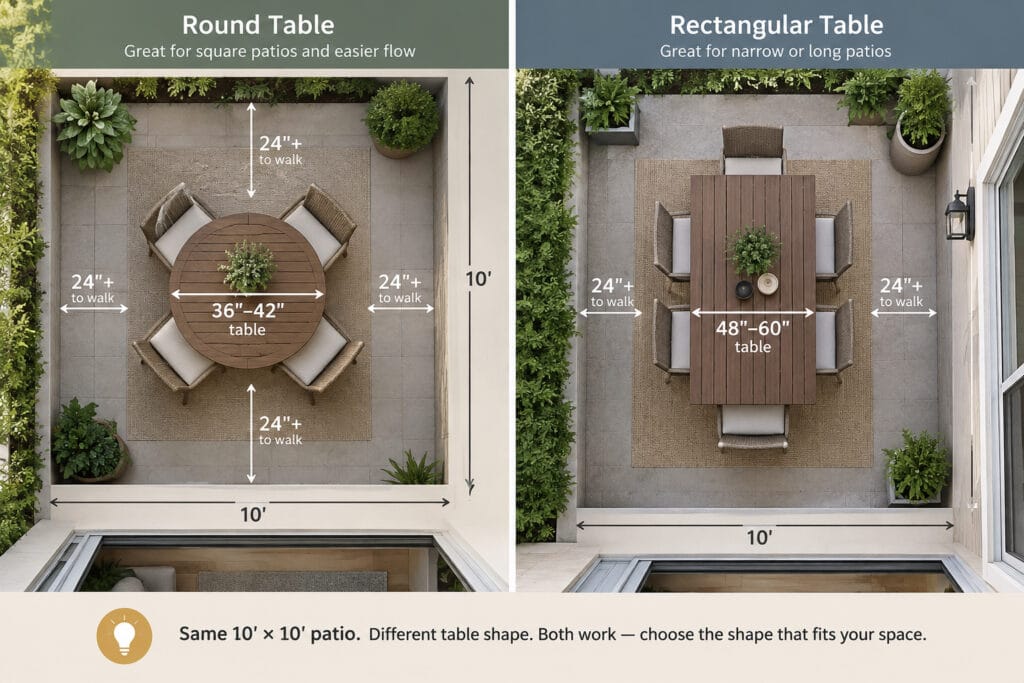
Let the patio shape choose the table shape.
| Feature | Round Table | Rectangular Table |
|---|---|---|
| Square patio fit | Excellent | Good |
| Corners in walkway | None | Yes |
| 2–4 person use | Excellent | Good |
| Long, narrow patio fit | Less efficient | Better |
| Conversation | Very good | Good |
| Larger-group flexibility | Limited at small sizes | Better |
Choose a Round Table When:
- the patio is roughly square;
- circulation is tight;
- two to four people use it regularly;
- you want fewer corners projecting into the walkway.
A round table can be easier to move around on an 8×8 or 10×10 patio.
Choose a Rectangular Table When:
- the patio is longer than it is wide;
- the table needs to run parallel to a wall;
- you want to concentrate seating along one axis;
- the dining zone is separate from the main path.
On an 8×12 or 10×12 patio, a compact rectangular table often makes better use of the long dimension.
How Much Clearance Do You Need Around an Outdoor Dining Table?
There is no single universal residential-patio clearance that applies to every layout.
The useful approach is to separate chair movement from walking space.
Chair Pull-Out Space
Start with roughly:
18–24 inches behind the table edge
for many compact chairs.
That gives the chair room to move back for sitting down and standing up.
Deep cushioned chairs may need more.
Walking Behind Occupied Chairs
If people need to pass behind seated diners, allow more room.
When the patio allows it, a primary route around:
30–36 inches
is generally much easier to use than a narrow gap.
As an accessibility reference, the 2010 ADA Standards specify a 36-inch minimum clear width for certain walking surfaces that form part of an accessible route where those standards apply. They also allow certain short reductions to 32 inches under specific conditions. That does not mean a private residential patio automatically has to maintain a 36-inch dining-table walkway, but it helps explain why a route close to three feet wide is easier to move through. (ADA.gov)
For broader furniture-fit planning, see our small patio furniture size guide.
Door Clearance Matters More Than Most Buyers Expect
A dining table can be the right size and still be placed badly.
Before measuring the dining zone, mark:
- the sliding-door opening;
- any hinged-door swing;
- steps;
- railings;
- grill location;
- fixed planters;
- storage boxes.
The route between the house and patio should usually remain the priority.
A better layout is:
door → clear route → dining area
rather than:
door → chair backs → table
If someone has to move a dining chair every time the patio door opens, the layout is not working well.
What Size Dining Set Fits Common Small Patio Sizes?
These are starting points rather than fixed rules.
| Patio Size | Good Dining Starting Point | Main Planning Concern |
|---|---|---|
| 6×8 ft | 2-seat bistro or compact table | Keep one side open |
| 8×8 ft | 36–42 in round or compact square table | Chair depth and door location |
| 8×10 ft | Compact 4-seat dining set | Preserve the main route |
| 10×10 ft | 4-seat or compact 6-seat setup | Balance capacity and circulation |
| 10×12 ft | 4–6 seat dining set | Separate dining from walkway |
| 12×12 ft | 6-seat dining becomes easier | More flexibility in table shape |
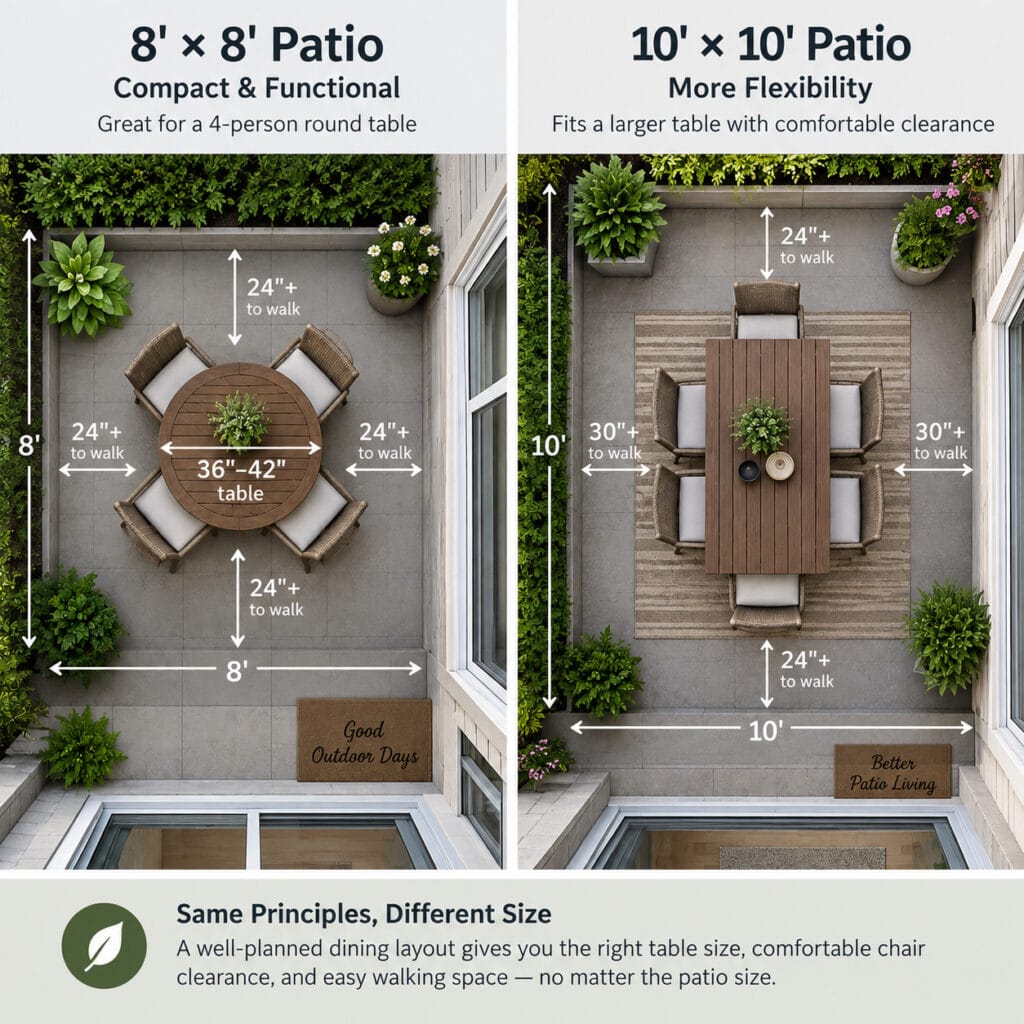
The patio size alone does not determine the answer.
An 8×8 patio with a centered sliding door behaves differently from an 8×8 patio that opens directly into the yard.
For a closer look at square-patio planning, see our 8×8 patio layout guide. For a larger square layout, see our 10×10 patio furniture layout guide.
Can a 4-Person Dining Table Fit on an 8×8 Patio?
Often, yes.
An 8×8 patio measures 96 inches in each direction.
With a 36-inch round table:
96 − 36 = 60 inches
That leaves 60 inches across the remaining width.
This does not mean you automatically get 30 inches of usable clearance on each side, because the chairs also occupy that space.
But it explains why a compact 36-inch table can be workable.
With a 48-inch table:
96 − 48 = 48 inches
That leaves only 24 inches per side before the chairs are included.
A larger table may still work in some 8×8 layouts, but the result becomes much more sensitive to:
- chair depth;
- door position;
- railing location;
- and whether people need to move around all four sides.
For an 8×8 patio, a compact four-seat table is usually easier to plan around than an oversized six-seat setup.
A 48-Inch Table Can Use Nearly 7½ Feet Before Walkway Space
A 48-inch round table does not create a 48-inch dining zone.
Suppose the chairs use about 20 inches of depth on opposite sides.
Then:
48 + 20 + 20 = 88 inches
That is already 7 feet 4 inches of active dining width.
And that is before adding a separate walkway behind the chairs.
This is why a table that looks moderate in a showroom can feel much larger on a real patio.
A 48-inch round table can work well on some 8×10 or 10×10 patios, but the chair design matters just as much as the tabletop.
Three Practical Small-Patio Dining Layouts
Layout 1: Round Table in the Center
Best for:
- 8×8 patios;
- 10×10 patios;
- square covered patios.
Use:
- 36–42 inch round table;
- four compact chairs;
- relatively even space around the perimeter.
Why it works:
A centered round table avoids projecting corners and makes diagonal movement around the furniture easier.
Layout 2: Rectangular Table Along the Long Side
Best for:
- 8×10 patios;
- 8×12 patios;
- 10×12 patios;
- narrow decks.
Use:
- compact rectangular table;
- primary chairs along the long sides;
- optional end chairs only when needed.
Why it works:
Running the table parallel to the long dimension can preserve a clearer route from the house toward the yard or steps.
Layout 3: Two Everyday Chairs + Two Guest Chairs
A four-person table does not always need four chairs around it every day.
For households that usually have one or two people outside:
- keep two chairs at the table;
- store two lightweight or folding chairs elsewhere;
- bring them out for guests.
This can make a small patio feel much more open during normal use.
Plan for the way you use the patio most often—not just its maximum occasional capacity.
Common Mistakes When Choosing a Small Patio Dining Table
Measuring Only the Tabletop
A 42-inch table does not create a 42-inch dining footprint.
Always include the chairs.
Shopping by “Seats 4” Alone
Two four-seat dining sets can use very different amounts of space.
A set with slim armless chairs may be much easier to place than one with deep cushioned armchairs.
Compare actual:
- chair width;
- chair depth;
- overall table dimensions;
- and how far the chair projects when in use.
Ignoring Chair Backs
Even when a chair slides partly under the tabletop, the backrest may still project outward.
Plan around the chair in its normal usable position.
Blocking the Patio Door
The main access route should not depend on someone moving a chair out of the way.
Buying for Occasional Maximum Capacity
If two to four people use the patio most of the time, do not automatically choose a six-seat set.
Extra capacity can cost you usable space every day.
Buying a Lounge-Height Set for Regular Dining
Some outdoor sets look like dining furniture but use lower conversation-height tables.
Check table and seat height before ordering.
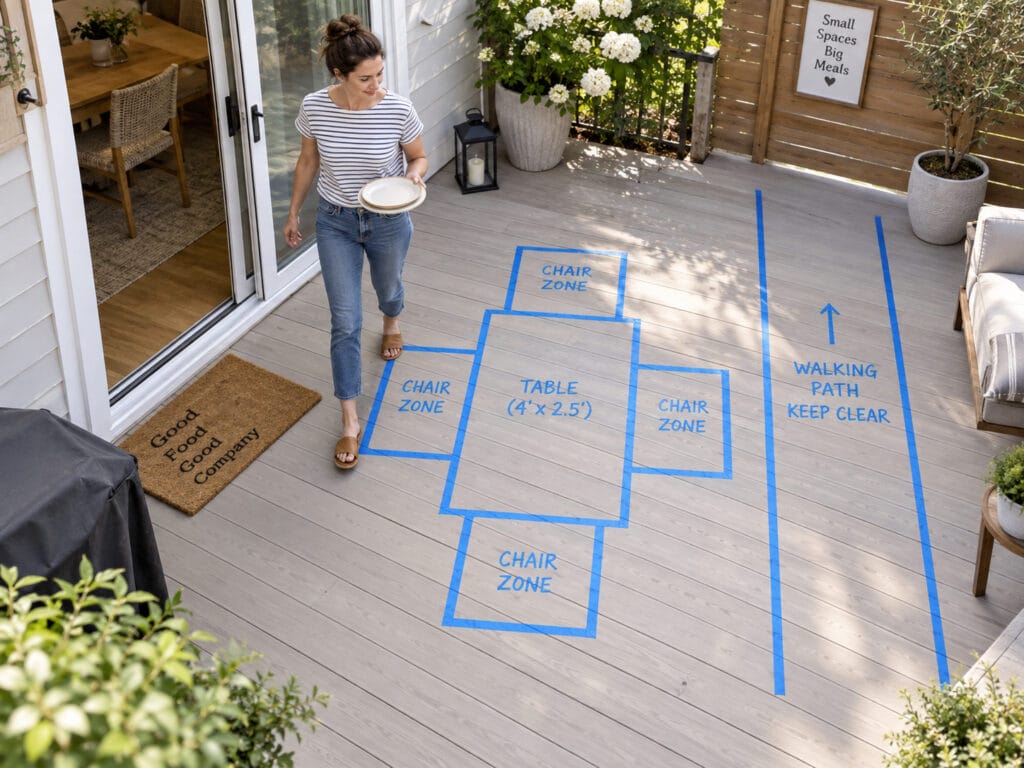
How to Test a Dining Table Layout Before Ordering
Painter’s tape is one of the simplest ways to test the real footprint before buying.
Step 1: Mark the Table
Tape out the exact:
- round diameter;
- square footprint;
- or rectangular length and width.
Step 2: Add the Chair Zones
Mark roughly 18–24 inches behind each seating position as a starting point.
Use the actual chair depth if the product dimensions are available.
Step 3: Mark the Main Route
Identify the route from:
house → patio → yard / steps / railing
Step 4: Open the Door
Test the actual sliding panel or hinged door.
Step 5: Simulate a Real Meal
Do more than walk through the empty layout.
Try:
- placing temporary chairs in the marked positions;
- pulling one back;
- sitting down;
- standing up;
- walking behind another chair;
- carrying a dinner plate or tray around the table.
If you are already turning sideways or bumping into the taped chair zones, the real furniture will probably feel tighter.
How to Choose a Rattan Dining Set for a Small Patio
Once you know the footprint that fits, compare the actual furniture.
For compact patios, pay particular attention to:
Chair Depth
Deep lounge-style dining chairs can consume a surprising amount of space.
Slimmer dining chairs usually leave more room for movement.
Table Shape
For square patios:
round or compact square tables
often work well.
For longer patios:
rectangular tables
may use the long dimension more efficiently.
Tuck-Under Ability
Some chairs slide farther under the table than others.
This can reduce the static footprint when the set is not in use, although the full in-use footprint still matters when people are seated.
Outdoor Materials
Synthetic wicker or PE rattan is commonly used for outdoor dining furniture because it is generally better suited to outdoor exposure than natural rattan.
Also check:
- frame material;
- tabletop material;
- cushion fabric;
- care instructions;
- stated weather resistance.
If you are comparing table shapes, seating capacities, and current configurations, browse our rattan dining sets.
Dining Set or Conversation Set?
Choose a dining set if your main outdoor activities are:
- regular meals;
- family dining;
- working at a table;
- serving food to guests.
Choose a conversation set if your main activities are:
- relaxing;
- reading;
- coffee or drinks;
- casual socializing.
On a small patio, one well-planned primary zone often works better than trying to squeeze both a full dining area and a full lounge area into the same limited footprint.
Final Recommendation
For a small patio, choose the smallest outdoor dining table that comfortably supports your normal number of users.
A practical starting point is:
- 2 people: about 30–36 inches;
- 4 people: about 36–48 inches;
- 6 people: roughly 48–72 inches depending on table shape.
But do not make the decision from the tabletop alone.
Always consider:
- the chair depth;
- the chair pull-out zone;
- the main walking route;
- patio-door clearance;
- and fixed obstacles.
A smaller table with comfortable circulation usually creates a better outdoor dining area than a larger table that technically fits but leaves everyone squeezing around the chairs.
If you are ready to compare current table shapes and seating configurations, explore our outdoor rattan dining sets for compact and larger patio spaces.
Frequently Asked Questions About Small Patio Dining Tables
What size dining table fits an 8×8 patio?
A compact 36–42 inch round or square table is a practical starting point for many 8×8 patios. Four seats can work, but chair depth, railing placement, and patio-door location are just as important as the tabletop size.
How much clearance do you need around an outdoor dining table?
For many compact chairs, about 18–24 inches behind the table edge is a useful starting point for chair movement. If people also need to walk behind occupied chairs, a wider route around 30–36 inches is generally more comfortable when space allows.
Is a round dining table better for a small patio?
It often works especially well on square patios because there are no projecting table corners in the circulation path. Rectangular tables can be more efficient on long, narrow patios.
How many people can sit at a 48-inch outdoor table?
A 48-inch round table commonly works well for about four diners. Some models may accommodate more depending on chair width, leg placement, and the manufacturer’s seating recommendation.
Is a 6-person dining set too big for a small patio?
It can be. Six-seat sets need more space for both the table and chairs. On very compact patios, a four-seat table with occasional extra chairs is often easier to use than a permanent six-seat setup.