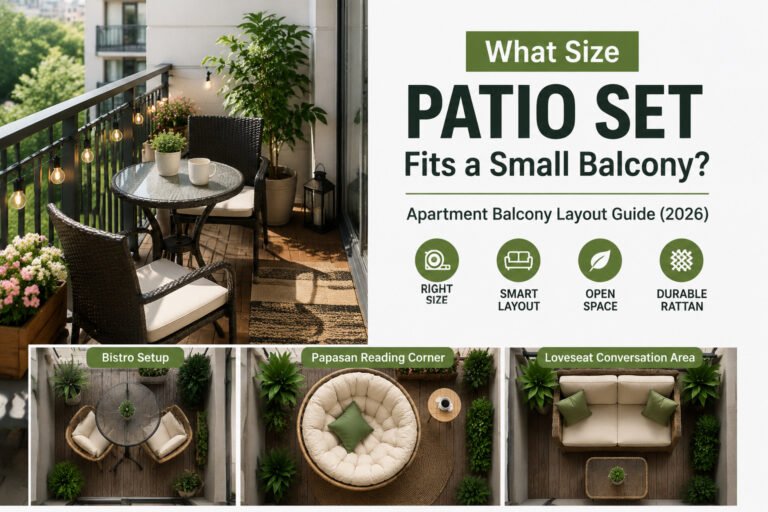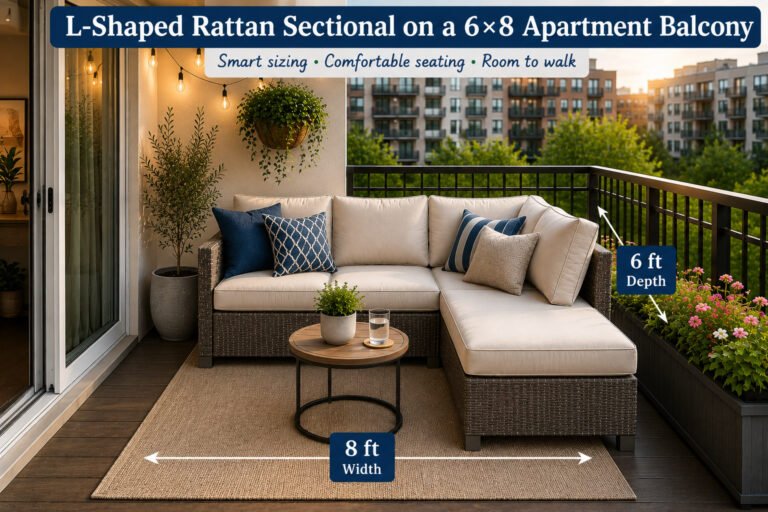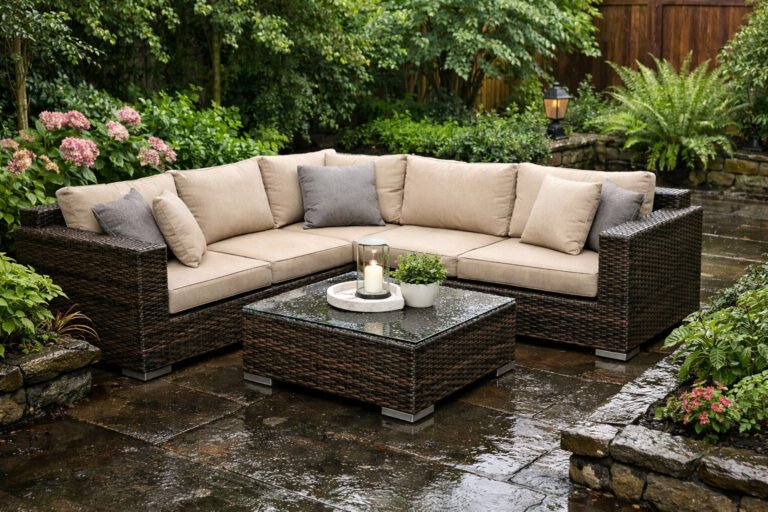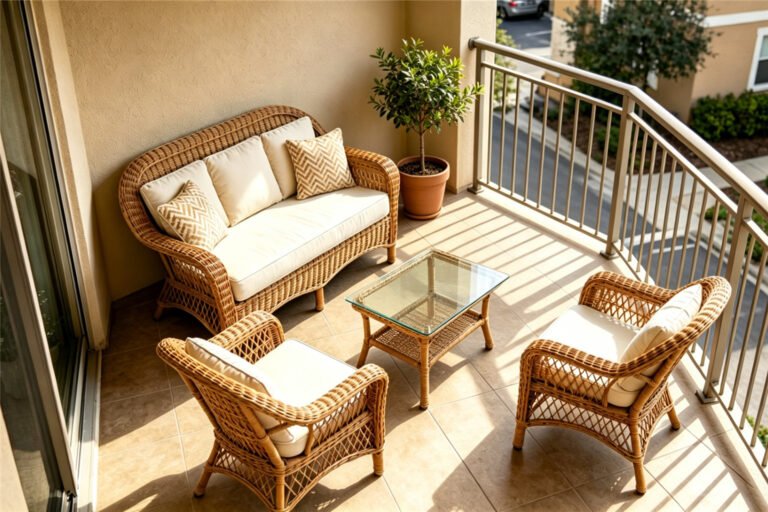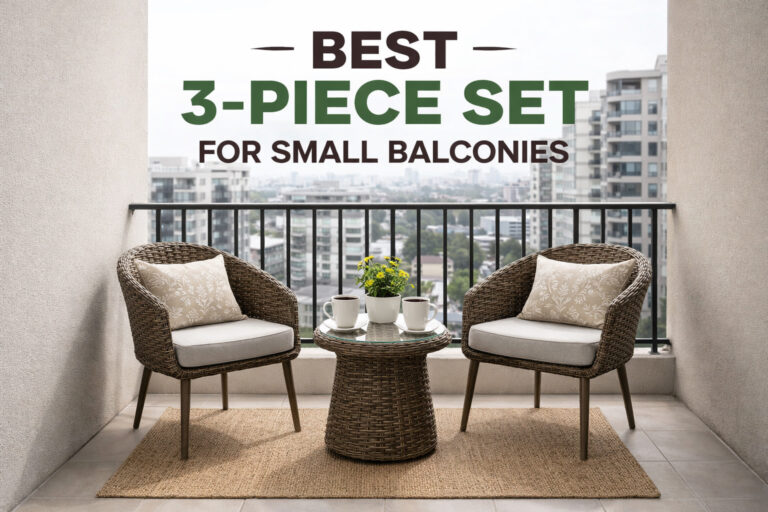
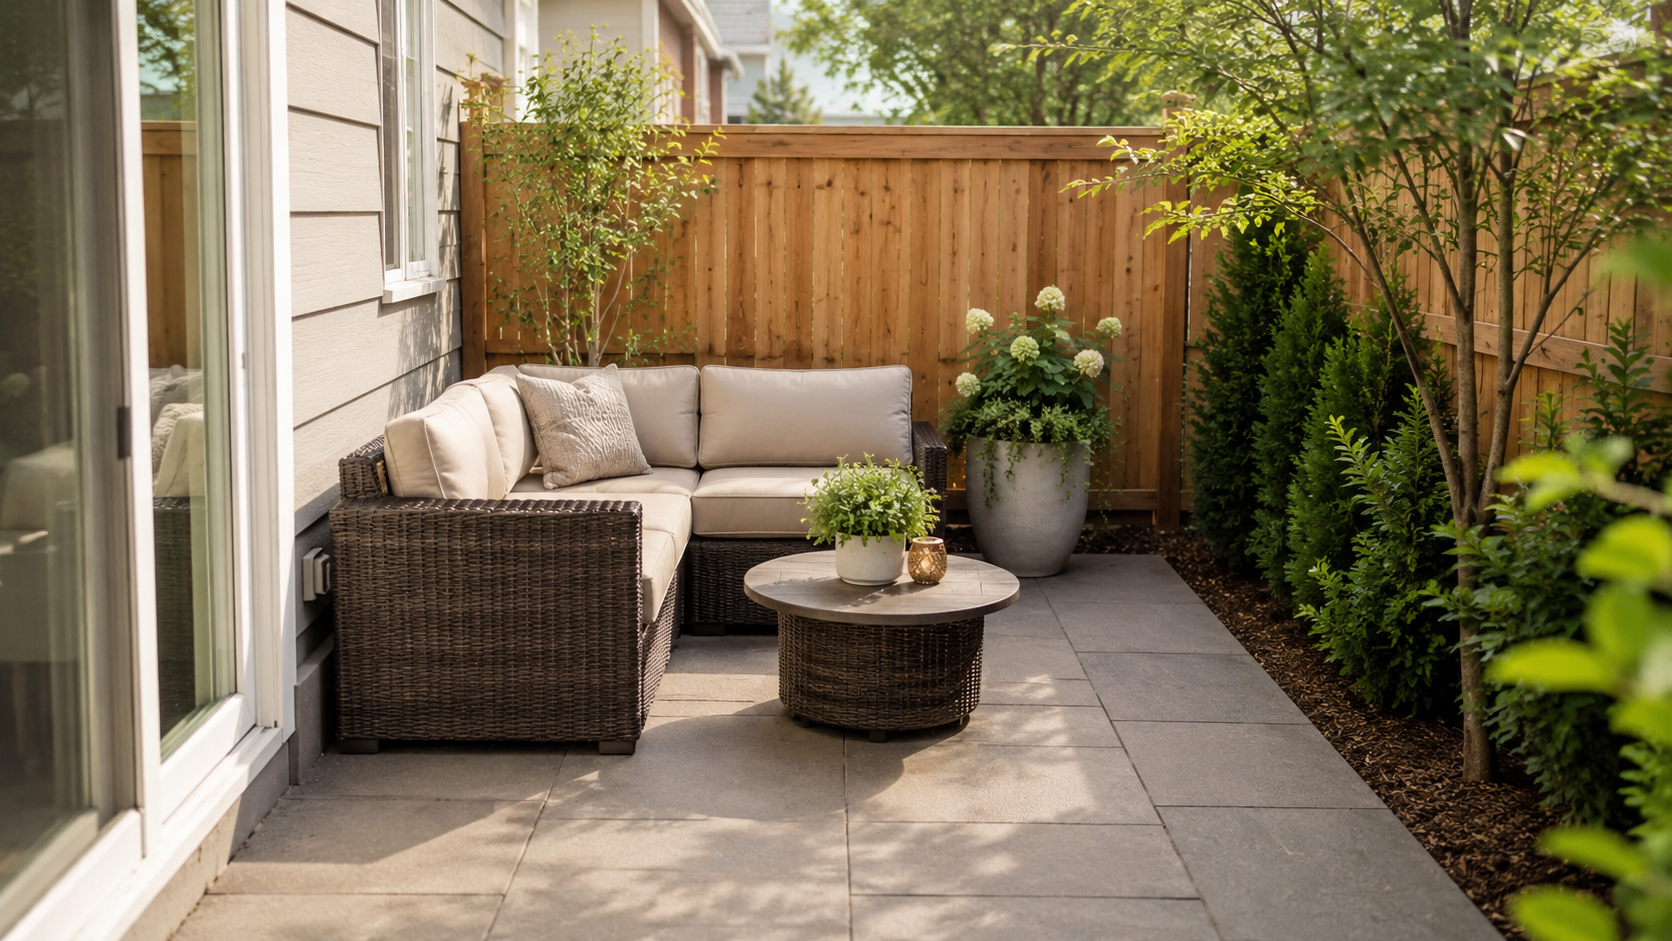
An 8×8 patio gives you 64 square feet of outdoor space. That is enough room for a comfortable seating area, a compact conversation set, or a small dining setup—but usually not all three at once.
The biggest challenge is the patio’s square shape. Unlike an 8×10 or 8×12 patio, there is no longer side where oversized furniture can stretch out. Every extra inch of sofa depth, chair width, or table size directly reduces your usable walking space.
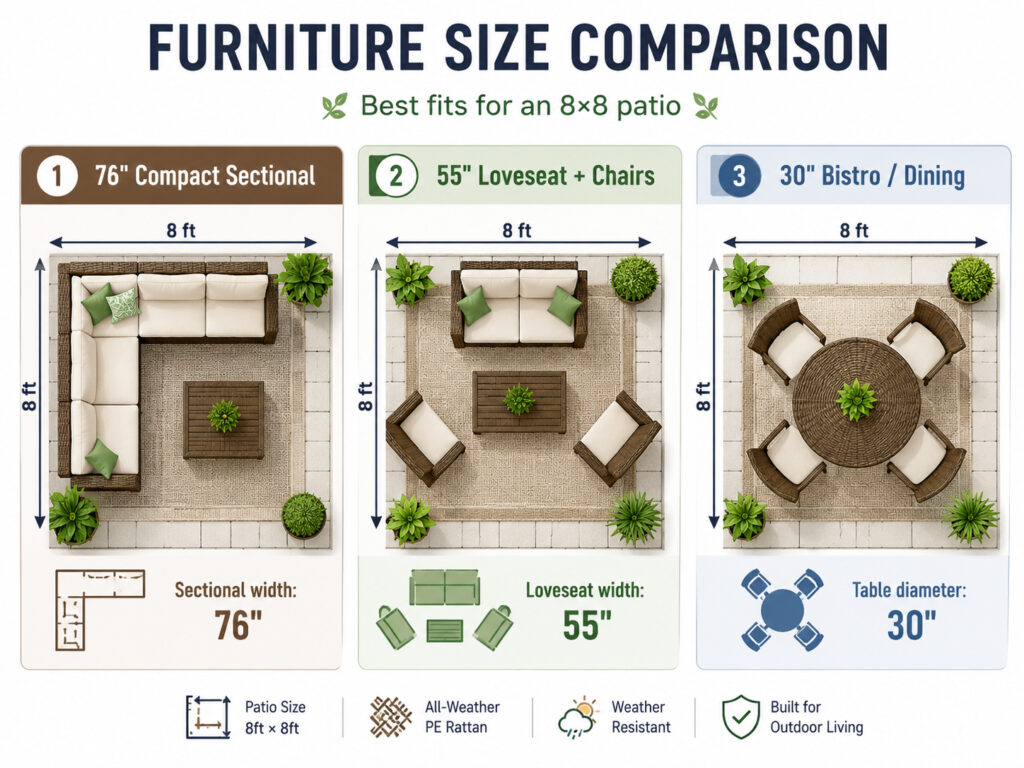
For most 8×8 patios, a practical starting point is:
- Compact L-shaped sectional: about 70–80 inches wide × 29–33 inches deep
- Loveseat: about 50–60 inches wide × 28–32 inches deep
- Compact lounge chairs: about 26–30 inches wide
- Coffee table: about 24–28 inches
- Bistro table: about 28–32 inches
- Compact dining table: about 30–36 inches
- Everyday seating: usually 2–4 people
The key is not simply whether the furniture fits inside an 8×8 footprint.
A patio set can fit inside 64 square feet and still be too large to use comfortably.
The better question is whether people can sit down, open the door, pull out chairs, carry food outside, and move through the patio without squeezing around furniture.
This guide explains how to choose the right furniture size, seating capacity, layout, and clearance for an 8×8 patio.
Table of Contents
Quick Answer: What Size Patio Set Fits an 8×8 Patio?
Use these dimensions as practical planning ranges rather than fixed industry standards.
| Furniture Type | Useful Planning Range | Everyday Seating |
|---|---|---|
| Compact L-shaped sectional | 70–80″ W × 29–33″ D | 3–4 |
| Loveseat | 50–60″ W × 28–32″ D | 2 |
| Compact lounge chair | 26–30″ W | 1 |
| Coffee table | 24–28″ | — |
| Bistro table | 28–32″ | 2 |
| Compact dining table | 30–36″ | 2–4 |
| Side table | 16–22″ | — |
Actual fit depends on:
- patio door location,
- door swing,
- railings,
- steps,
- columns,
- HVAC equipment,
- planters,
- and the route between the house and the yard.
Always compare the manufacturer’s full furniture dimensions with the space you can actually use.
How Big Is an 8×8 Patio?
An 8×8 patio measures:
| Dimension | Size |
|---|---|
| Length | 8 ft / 96 in |
| Width | 8 ft / 96 in |
| Total area | 64 sq ft |
| Shape | Square |
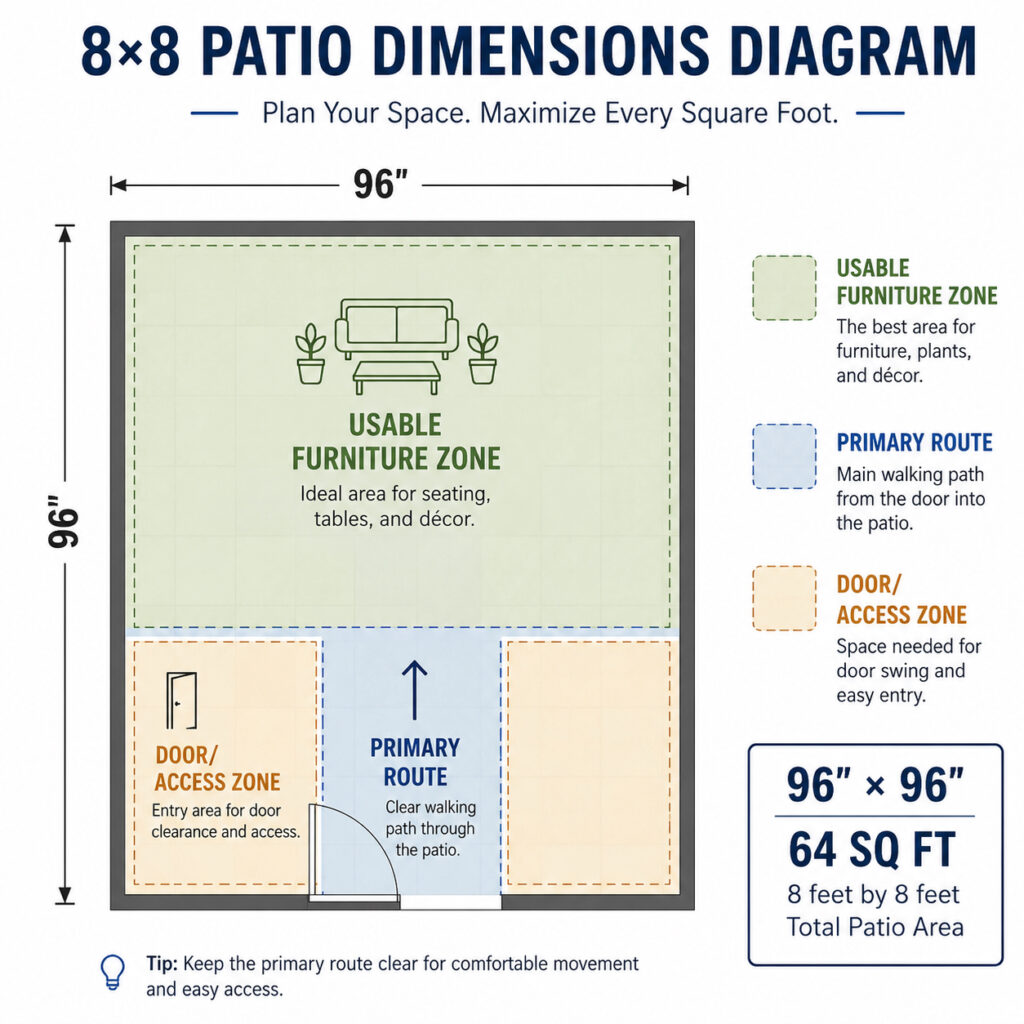
A square patio has one major advantage:
It naturally works well for conversation-style layouts.
A loveseat or compact sectional can sit along one side while chairs and a small table create a balanced seating zone.
The downside is that furniture depth matters more than many shoppers expect.
If you are comparing several patio sizes, our small patio furniture layout ideas guide shows 8×8, 10×10 and 12×12 layouts side by side.
Why Furniture Depth Matters So Much
Outdoor furniture listings often emphasize:
- number of pieces,
- seating capacity,
- cushion thickness,
- and overall width.
On an 8×8 patio, overall depth may be the dimension that matters most.
Consider a sofa that is 38 inches deep:
96″ patio width − 38″ sofa depth = 58″ remaining
Now add a 28-inch coffee table:
58″ − 28″ = 30″
That 30 inches still has to account for the gap between the sofa and table plus any movement on the opposite side.
Now compare a sofa that is only 31 inches deep:
96″ − 31″ = 65″ remaining
Those extra seven inches can make a noticeable difference in a small space.
The same idea applies to two loveseats with identical width:
- Loveseat A: 60″W × 40″D
- Loveseat B: 60″W × 31″D
Both may seat two people, but Loveseat B preserves nine extra inches of patio depth.
On a large deck, nine inches may barely register. On an 8-foot-wide patio, those same inches can determine whether you have a comfortable coffee-table zone or a squeeze-through walkway.
How Many People Can an 8×8 Patio Comfortably Seat?
For everyday use, 2–4 seats is usually the practical range.
| Seating Capacity | Fit | Best Setup |
|---|---|---|
| 2 | Easy | Bistro set, loveseat, two lounge chairs |
| 3 | Comfortable | Loveseat + chair, 3-piece conversation set |
| 4 | Practical upper range | Compact sectional, loveseat + 2 chairs |
| 5+ | Better for occasional use | Add movable or folding chairs |
Two people
Very easy.
An 8×8 patio can comfortably hold:
- two lounge chairs,
- a bistro set,
- two swivel chairs,
- or a loveseat with a side table.
You will still have plenty of open floor space.
Three people
Still comfortable.
Good options include:
- loveseat + one chair,
- three-piece conversation set,
- compact sectional.
Four people
Possible, but furniture selection becomes much more important.
A compact sectional or loveseat with two narrow chairs is usually more practical than four oversized lounge chairs.
For most households, four permanent seats should be treated as the comfortable upper range.
Five or more
Possible occasionally, but usually not ideal as a permanent layout.
If you host extra guests from time to time, lightweight folding or movable chairs are more practical than buying a large sectional that dominates the patio every day.
Best Patio Furniture Setups for an 8×8 Patio
1. Compact L-Shaped Sectional
A compact L-shaped sectional can work well because it concentrates seating into one corner.
A useful planning range is:
70–80 inches wide × about 29–33 inches overall depth
A sectional works best when it:
- sits against two adjacent sides,
- keeps the opposite corner open,
- uses relatively slim arms,
- and leaves a clear route from the patio door.
Pair it with a 24–28 inch coffee table rather than a large rectangular table.
Avoid sectionals that are:
- more than roughly 84–90 inches across,
- 38–40 inches deep,
- built with oversized arms,
- or designed as large modular backyard sets.
Even if one technically fits against two 8-foot sides, it may still make the patio difficult to use.
For more detail on sectional footprints, see our guide to Typical Dimensions for Compact L-Shaped Outdoor Sectionals.
If you are ready to compare actual furniture options, browse our rattan outdoor sectional sofas for different patio sizes and seating needs.
2. Loveseat + Two Chairs
For many homeowners, this is the most flexible 8×8 layout.
A typical setup might include:
- 50–60 inch loveseat
- Two 26–30 inch chairs
- 24–28 inch coffee table or small round table
The advantage is adjustability.
You can:
- angle the chairs toward the loveseat,
- turn them toward the yard,
- move one chair when you need more floor space,
- or adapt the layout around a door or railing.
This setup usually seats 3–4 people without making the patio feel permanently crowded.
3. Small Bistro Set
If the patio is mainly for:
- morning coffee,
- reading,
- drinks,
- breakfast,
- or two-person meals,
a bistro set is often the easiest option.
Look for:
28–32 inch table + two compact chairs
This leaves room for:
- a planter,
- a small side table,
- outdoor lighting,
- or simply more visible floor space.
Furniture with:
- slender legs,
- raised bases,
- and open frames
can also make a small patio feel visually lighter.
4. Compact Outdoor Dining Set
An 8×8 patio can support a four-person dining setup, but this is where measuring the in-use footprint becomes essential.
A practical table range is about:
30–36 inches
A round table often works better than a large rectangular one because it removes sharp corners and makes circulation easier.
But the tabletop is only part of the footprint.
Think in terms of the in-use footprint
A 36-inch table does not use only 36 inches of patio space.
If an occupied chair extends roughly 18 inches beyond the table edge:
36″ table + 18″ chair zone + 18″ chair zone = about 72″
On a patio that is only 96 inches wide, that leaves very little room for circulation on those sides.
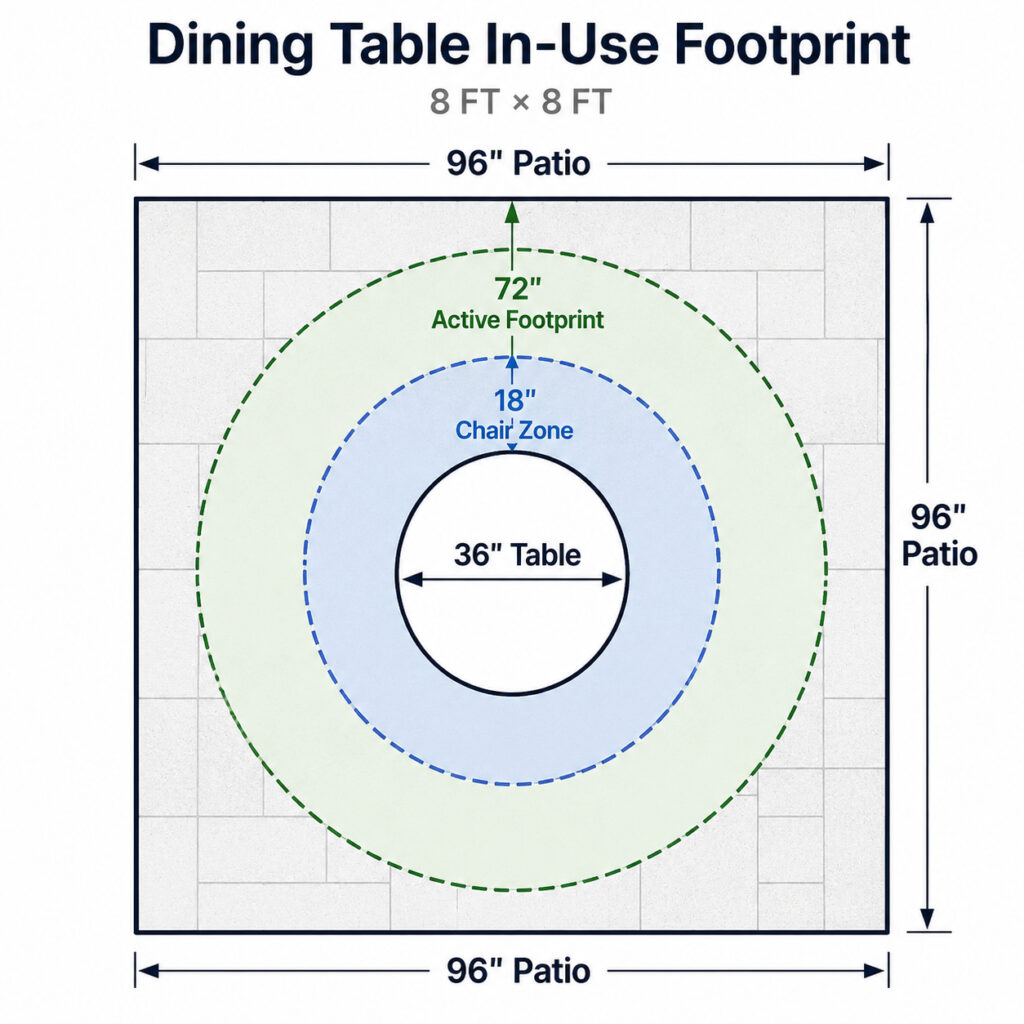
That is why a table that looks small in a product photo can still feel oversized once four people are seated.
For context, Better Homes & Gardens suggests roughly a 10×10-foot area for a four-person outdoor dining zone. An 8×8 patio is smaller than that, so a two-person bistro setup—or a very compact four-chair arrangement—usually feels more natural.
Three Practical 8×8 Patio Layouts
| Layout | Best For | Key Rule |
|---|---|---|
| Corner sectional | Lounging | Keep the opposite corner open |
| Loveseat + chairs | Hosting | Angle or move chairs to protect entry |
| Bistro / compact dining | Meals | Shift the table away from the main door route |
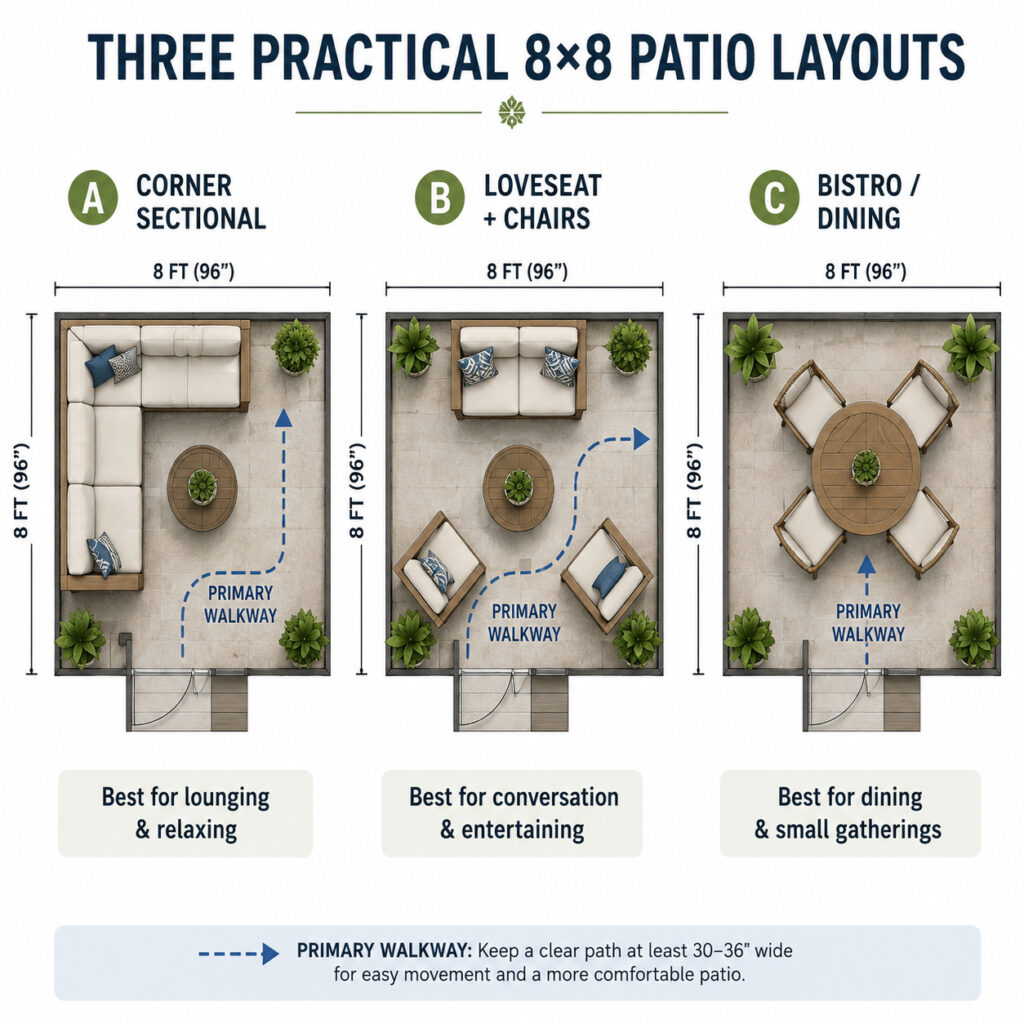
Layout 1: Corner Sectional
Place a compact sectional along two adjacent sides with a small coffee table in front.
Best for:
- daily relaxing,
- reading,
- family time,
- casual entertaining.
The important part is leaving the opposite side or corner relatively open.
Layout 2: Loveseat + Two Chairs
Place the loveseat along one edge.
Arrange the chairs:
- opposite,
- diagonally,
- or on adjacent sides.
This works especially well when the patio has:
- a door,
- steps,
- railings,
- or an awkward fixed obstacle.
Separate pieces give you more room to adjust.
Layout 3: Bistro or Compact Dining Setup
For two people:
- 28–32 inch table
- two chairs
For up to four:
- 30–36 inch table
- four compact chairs
The table does not have to sit perfectly in the center.
If your patio door enters from one side, shifting the table slightly toward the opposite corner can preserve a cleaner route through the patio.
How Much Clearance Does an 8×8 Patio Need?
A good patio layout is defined as much by the empty space as by the furniture.
Use these as practical planning targets:
| Zone | Planning Target | Why |
|---|---|---|
| Primary walking route | 30–36″ when possible | Comfortable everyday movement |
| Tight secondary gap | About 24″ | Occasional access only |
| Sofa to coffee table | 16–20″ | Reach and leg space |
| Door area | Fully clear | Entry and exit |
| Behind fixed furniture | A few inches when practical | Cleaning and airflow |
These are planning guidelines, not universal residential code requirements.
As a reference point, the U.S. Department of Justice ADA Standards specify a 36-inch minimum clear width for accessible walking surfaces where those standards apply.
That does not mean every private residential patio must have a 36-inch walkway. It simply helps explain why a route approaching three feet feels much easier to use than a narrow gap.
Protect one main route first
You do not need 36 inches around every chair and table.
Instead, identify the route people actually use most:
House → patio → seating / steps / yard
Try to keep that path as open as possible.
A narrow gap beside a rarely moved chair can be tighter than the main path.
Door Swing Can Change the Whole Layout
One of the most common measuring mistakes is treating all 64 square feet as usable furniture space.
In reality, you may need to work around:
- outward-swinging doors,
- sliding doors,
- stair openings,
- railings,
- posts,
- downspouts,
- planters,
- grills,
- HVAC equipment.
An outward-swinging door can effectively remove part of one corner from furniture placement.
Before ordering anything, draw the door swing and entry route into your layout.
Furniture should not require you to move a chair every time someone goes outside.
8×8 vs. 8×10 vs. 10×10 Patio
A few extra feet create much more flexibility than they may appear to.
| Patio Size | Area | Difference vs. 8×8 | What Changes |
|---|---|---|---|
| 8×8 | 64 sq ft | — | Compact, mostly single-purpose setup |
| 8×10 | 80 sq ft | +25% | More flexibility along one axis |
| 10×10 | 100 sq ft | +56% | Larger conversation and dining layouts |
8×8 vs. 8×10
An 8×10 patio adds 16 square feet.
That is only two extra feet in one direction, but it can make room for:
- a longer sectional,
- larger chair spacing,
- a more comfortable dining setup,
- or better circulation.
See our What Size Patio Set Fits an 8×10 Patio? guide if your space is rectangular.
8×8 vs. 10×10
A 10×10 patio provides 36 more square feet than an 8×8 patio—over 50% more floor area.
That makes it much easier to use:
- deeper seating,
- four-piece conversation sets,
- larger coffee tables,
- and four-person dining furniture.
An 8×8 patio should not simply copy a 10×10 layout with smaller gaps. The furniture itself usually needs to be more compact.
For comparison, see our guide to Patio Furniture for a 10×10 Space.
Which Furniture Shapes Work Best?
Easier to fit
- Compact L-shaped sectional
- Loveseat
- Two compact lounge chairs
- Round coffee table
- Round bistro table
- Small round dining table
- Nesting side tables
- Folding or stackable pieces
Usually harder to fit
- Extra-deep sofas
- Large U-shaped sectionals
- Long rectangular dining tables
- Oversized lounge chairs
- Large storage coffee tables
- Furniture with very wide arms
These pieces are not necessarily bad furniture. They simply consume more of the limited 64-square-foot footprint.
Common 8×8 Patio Furniture Mistakes
1. Buying by Seat Count
A label that says “Seats 4” does not tell you whether the set will work on your patio.
Two four-person sets can have very different footprints.
Check:
- overall width,
- overall depth,
- chair width,
- table size,
- modular layout,
- and clearance while in use.
2. Measuring Static Size Instead of In-Use Footprint
A 36-inch dining table plus four chairs does not occupy only 36 inches.
Once the chairs are pulled out and people are seated, the footprint becomes much larger.
Always plan around the furniture while it is being used.
3. Filling All Four Edges
Because an 8×8 patio is square, it is tempting to put furniture on every side.
That often makes the space feel boxed in.
Leaving one side or corner relatively open usually improves:
- movement,
- sight lines,
- cleaning,
- and visual balance.
4. Blocking the Patio Door
Furniture should never force people to:
- squeeze sideways,
- move chairs before entering,
- or step around a table immediately after opening the door.
Access comes first.
The Painter’s Tape Test
Before buying furniture, use painter’s tape to mark the actual footprint directly on the patio.
Do not just tape the sofa.
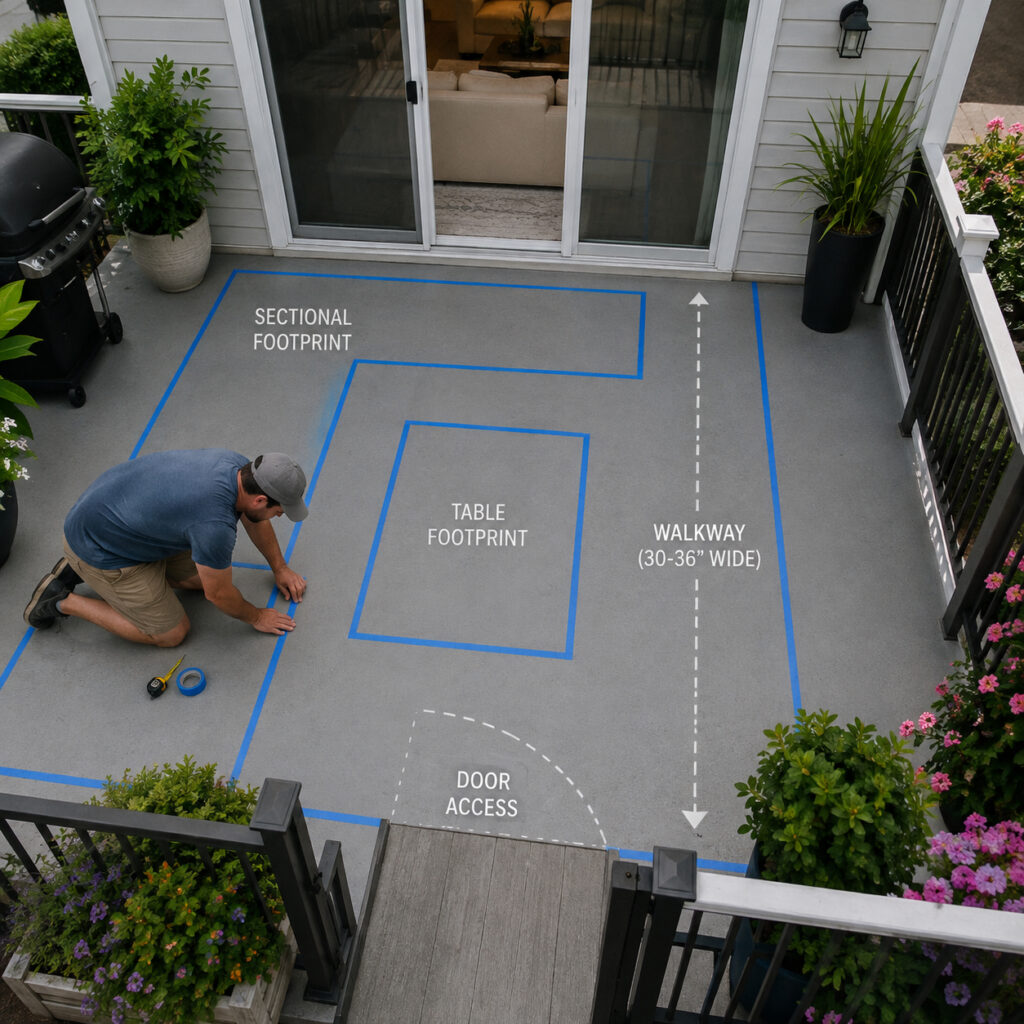
Mark:
- sofa or sectional,
- coffee table,
- dining table,
- chair positions,
- main walkway,
- door swing.
Then rehearse the patio.
Try to:
- open the door,
- carry a dinner plate outside,
- pull a dining chair back,
- walk through with another person,
- reach every seat,
- clean behind the furniture.
If the taped layout already feels crowded while the patio is empty, the real furniture—with cushions, arms, people and accessories—will feel even larger.
For broader planning rules across multiple patio sizes, see our Small Patio Furniture Size Guide: 5×8 to 12×12 Layout & Fit Rules.
Materials That Work Well on a Small Patio
Material does not change the dimensions of the patio, but it affects how easy the furniture is to rearrange and maintain.
PE Rattan / Resin Wicker
PE rattan, often described as resin wicker or synthetic wicker, is widely used for outdoor furniture because it provides a woven look in a material designed for outdoor use.
For a small patio, compact PE rattan furniture paired with a lighter frame can be easier to reposition.
See What Is PE Rattan? PE vs. Natural Rattan for Outdoor Furniture for a detailed material comparison.
Aluminum Frames
Powder-coated aluminum furniture is often easier to move than heavier alternatives, which can be useful when:
- cleaning,
- rearranging,
- or storing furniture seasonally.
Removable Cushions and Flexible Pieces
Look for:
- removable cushion covers,
- outdoor-use fabrics,
- stackable chairs,
- folding side tables,
- lightweight accent pieces.
Flexible furniture is especially valuable on a patio where every square foot matters.
Final Recommendation: What Should You Put on an 8×8 Patio?
For most households, the decision can be narrowed to three practical setups.
Best for Relaxing
70–80″ compact L-shaped sectional
24–28″ coffee table
Best for:
- everyday lounging,
- reading,
- 3–4 people.
Best for Flexibility
50–60″ loveseat
two compact chairs
small round table
Best for:
- conversation,
- occasional guests,
- layouts that need to change.
Best for Dining
30–36″ compact table
2–4 compact chairs
If the patio is mainly used by two people, a 28–32 inch bistro table will usually leave the space feeling much more open.
Final Thoughts
An 8×8 patio is small enough that a few inches can change how the whole space feels.
The best setup is rarely the one with the highest seat count.
Instead:
- Control furniture depth
- Plan for 2–4 everyday seats
- Protect one main walking route
- Keep the door and steps clear
- Measure furniture in use, not just its listed dimensions
- Leave some visible open floor space
A well-planned 64-square-foot patio can feel more comfortable than a larger space filled with oversized furniture.
The goal is not to fit as much furniture as possible.
It is to create an outdoor space that is easy to walk into, easy to use, and comfortable enough that you actually want to spend time there.
FAQ
What size sectional fits an 8×8 patio?
A compact sectional around 70–80 inches wide with an overall depth near 29–33 inches is a practical starting range for many 8×8 patios. Exact fit depends on the patio door, fixed obstacles and walking route.
How many people can an 8×8 patio comfortably seat?
Most 8×8 patios work best with 2–4 everyday seats. Three or four people can fit comfortably with compact furniture, while extra guests are better handled with movable or folding chairs.
What size dining table fits an 8×8 patio?
A 28–32 inch bistro table works well for two people. For up to four seats, a compact 30–36 inch table can work, but chair pull-out space and the route from the house must be included in the layout.
How much walkway space should I leave?
When possible, keep roughly 30–36 inches along the primary route through the patio. Tighter secondary gaps may work, but the door and main entry path should remain easy to use.