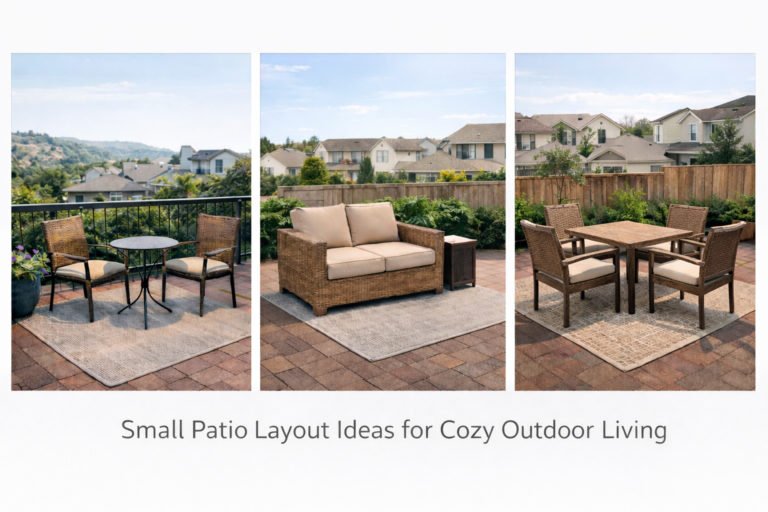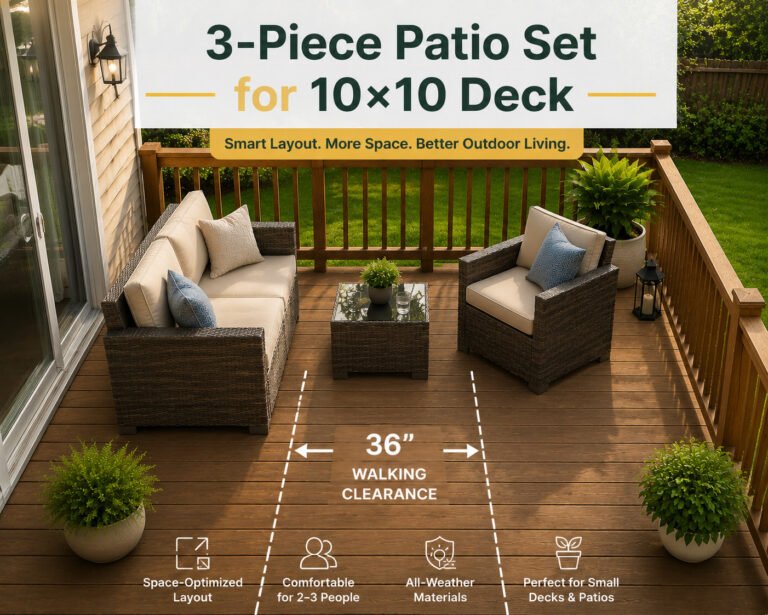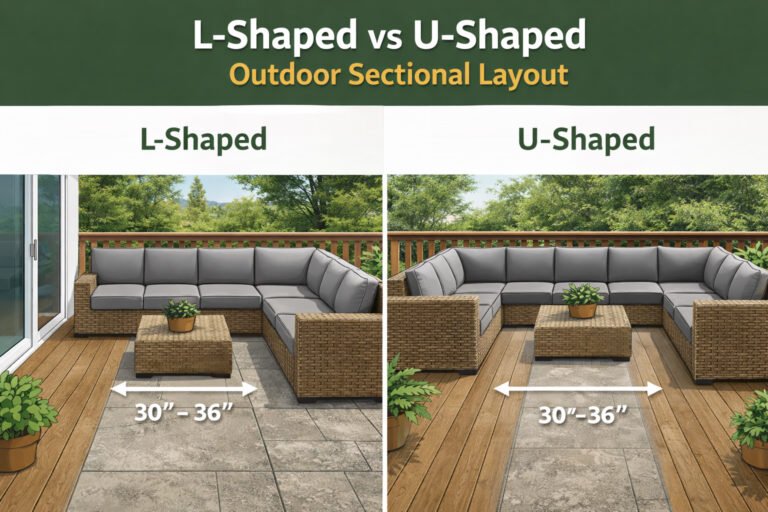
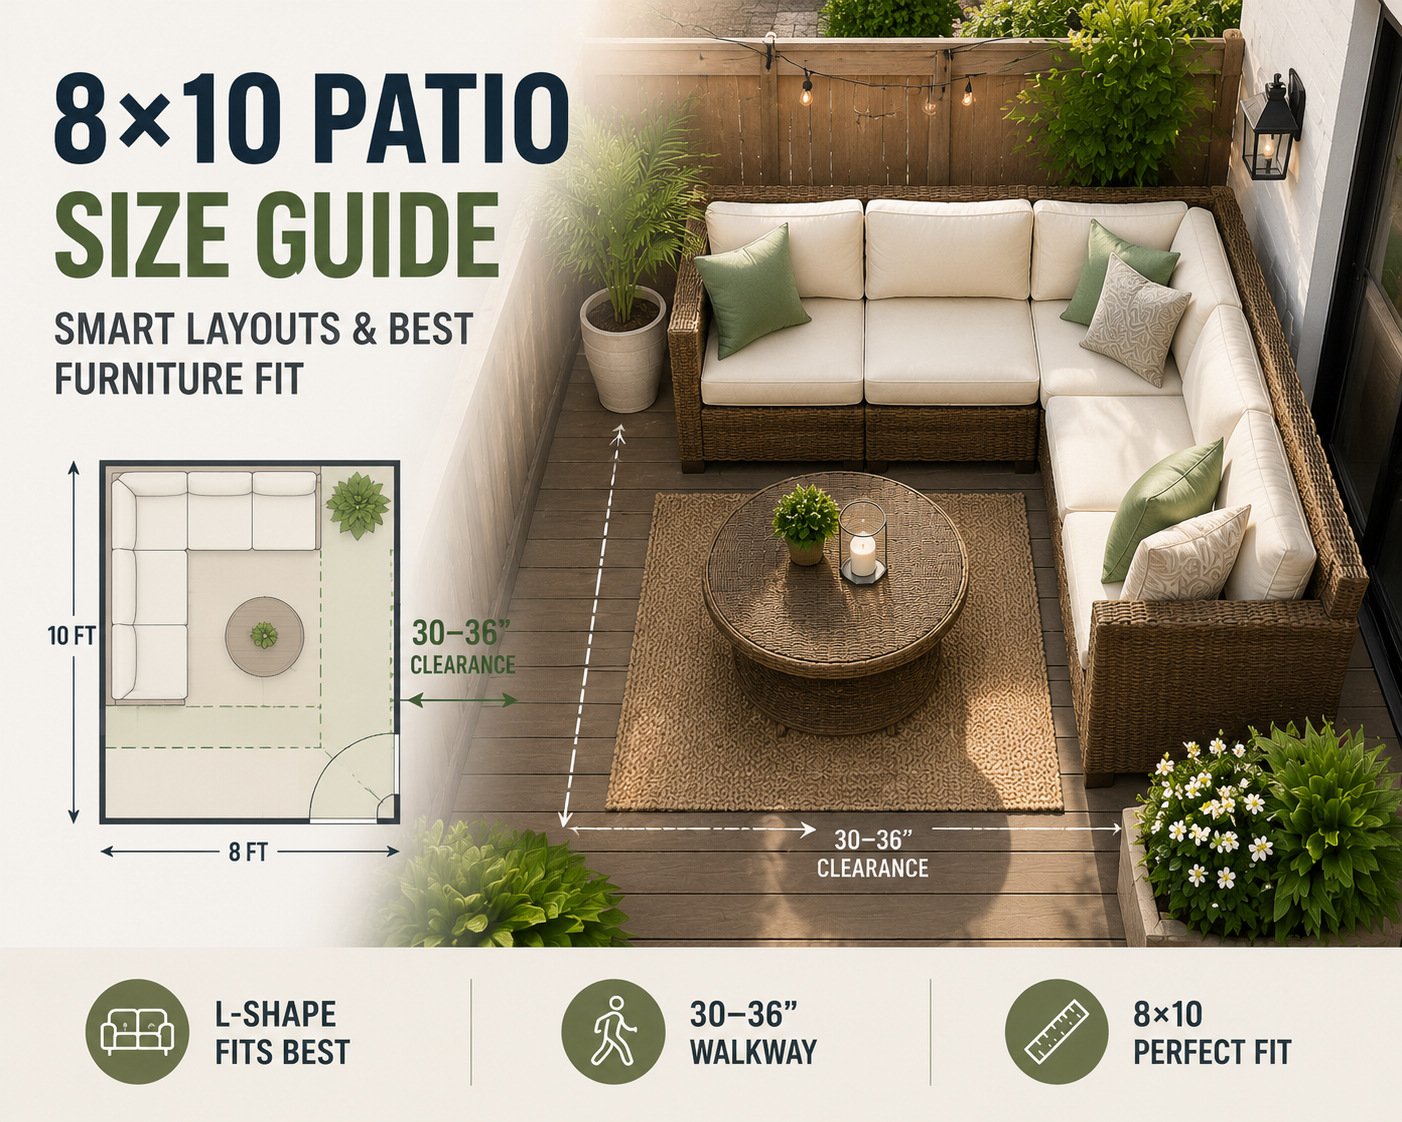
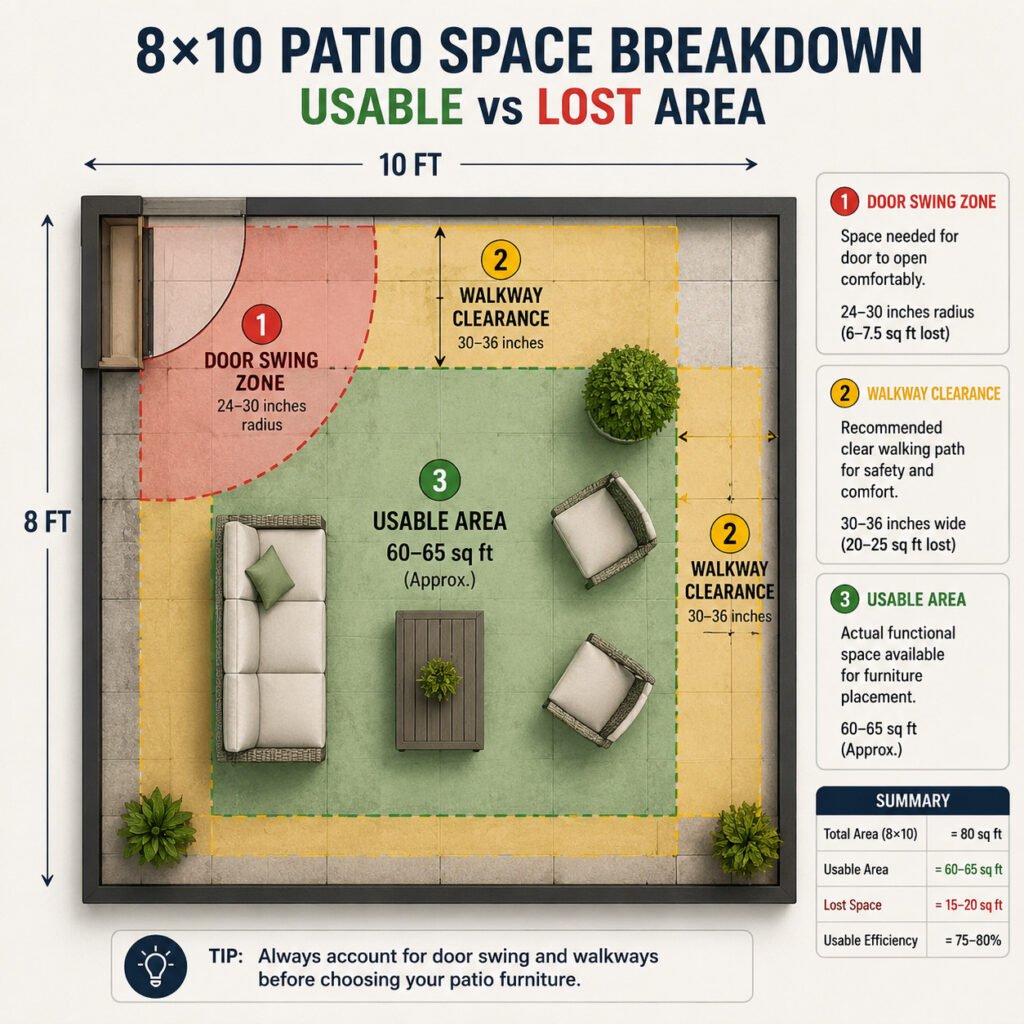
An 8×10 patio (80 sq ft) only provides 60–65 sq ft of usable space after accounting for door swing, walkways, and safety clearance.
To make the space functional and comfortable, follow this rule:
- ✔ Furniture footprint: 50–60% max of usable space
- ✔ Walkway clearance: 30–36 inches minimum
- ✔ Ideal layout: compact L-shaped sectional
- ✔ Max coffee table size: 24 inches
👉 In small patio design, layout matters more than furniture style.
Not sure how your patio compares to other sizes like 5×8, 10×10, or 12×12?
You can check the full breakdown here: Small Patio Furniture Size Guide (5×8 to 12×12 Layout Rules & Fit Guide)
Table of Contents
1. Why an 8×10 Patio Feels Smaller Than It Is
An 8×10 patio equals 80 sq ft on paper—but real usable space is significantly reduced due to fixed constraints.
Space Loss Breakdown
| Constraint | Space Impact | Design Standard |
|---|---|---|
| Door swing zone | 24–30 inches radius | ADA-inspired residential guidelines |
| Walkway clearance | 30–36 inches | US residential design norms |
| Wall buffer gap | 2–6 inches | Moisture & ventilation prevention |
| Safety edge zone | 36 inches near railing | General safety best practice |
Final usable space
60–65 sq ft (approx. 75–80% effective space)
👉 This is why most first-time buyers choose furniture that is too large.
2. Industry Layout Rule
Across US outdoor design standards, a widely accepted rule applies:
✔ Furniture should not exceed 50–60% of usable patio space
This guideline is supported by:
- ASLA residential landscape design principles
- The Spruce small-space optimization standards
- HGTV patio planning recommendations
Why this rule matters:
- Keeps walking paths functional
- Prevents “overcrowded patio effect”
- Maintains visual openness (negative space design principle)
3. Required Clearance Rules (Critical for Functionality)
| Area | Minimum | Recommended | Why it matters |
|---|---|---|---|
| Door swing | 24″ | 30″ | Full door opening without obstruction |
| Walkway | 30″ | 36″ | Comfortable passage with items in hand |
| Seat spacing | 18″ | 24″ | Ease of sitting & movement |
| Wall clearance | 2–4″ | 4–6″ | Prevent mold, damage, and tight visual feel |
💡 If walkway drops below 30 inches, usability decreases sharply.
4. What Furniture Fits in an 8×10 Patio?
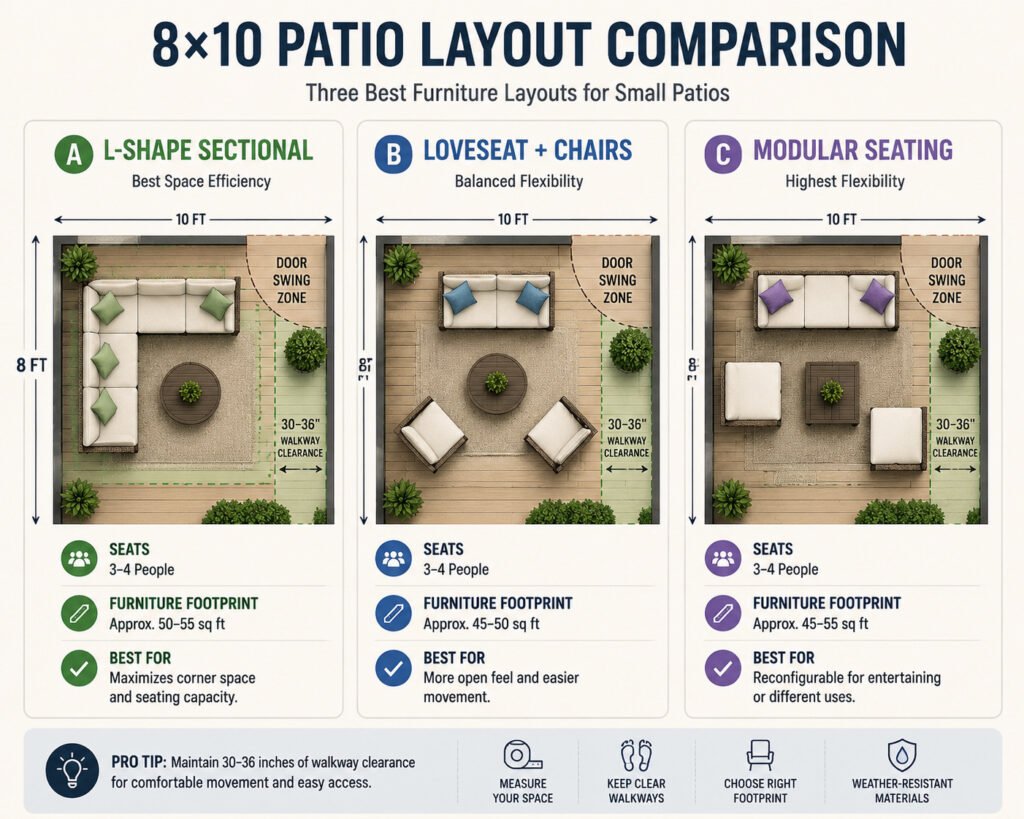
Option 1: Compact L-Shaped Sectional (Best Overall)
- Total length: 84–100 inches
- Depth: 30–34 inches
- Coffee table: ≤24 inches
✔ Best for:
- Small families
- Everyday relaxation
- 2–4 people seating
✔ Key advantage:
Maximizes corner space and keeps center area open.
Option 2: Loveseat + Chairs Setup
- 54–60″ loveseat
- 1–2 slim accent chairs
- Small side tables
✔ Best for:
- renters
- flexible layouts
- visual openness
Option 3: Modular Seating System
- 3-piece modular sofa set
- reconfigurable layout
✔ Best for:
- frequent entertaining
- irregular patio shapes
- multi-use spaces
If you’re considering a sectional for your space, see our curated list of the
👉 Best Rattan Sectional Sofas for Small Patios
5. Best Layout-Based Configurations for 8×10 Patio
Setup 1: L-Shaped Sectional Set (Best Overall)
- Compact sectional (≤100″)
- 24″ round coffee table
- Aluminum frame + PE rattan weave
✔ Ideal for:
Daily lounging + small gatherings
Setup 2: Flexible Seating Set
- Loveseat + 2 chairs
- 1–2 side tables
✔ Ideal for:
Social seating + adaptability
Setup 3: Modular Compact Set
- 3-piece modular system
- rearrangeable seating layout
✔ Ideal for:
Small-space versatility
Your layout is done — now choose the set that fits it.
👉 Shop All Weather-Resistant Rattan Patio Sets →布局已完成——现在选择与之匹配的套装。👉 选购全系列耐候藤制户外家具套装 →
6. Materials That Actually Last
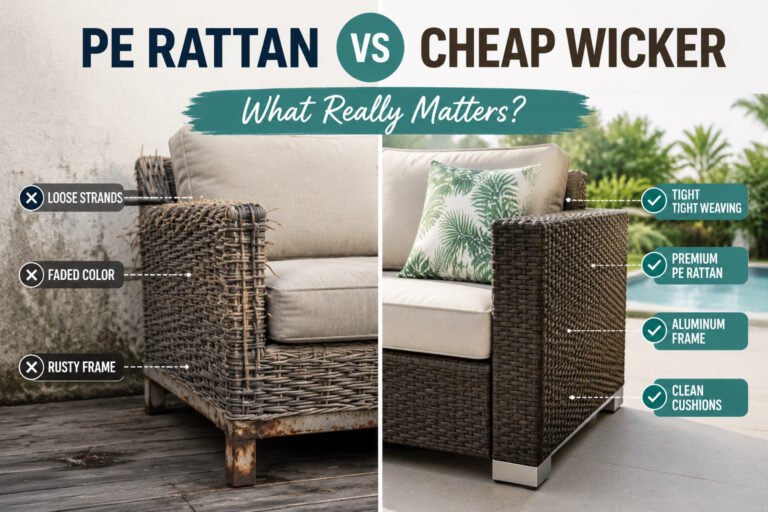
PE Rattan (HDPE)
- UV resistant
- weatherproof
- mold-resistant
- widely used by US brands
Aluminum Frame
- rust-resistant (ASTM B117 tested)
- lightweight for small patios
- easy repositioning
Cushions
- Sunbrella / solution-dyed acrylic
- quick-dry foam core
- fade-resistant
✔ Industry Reality:
Most premium US brands (West Elm, Crate & Barrel, etc.) rely on PE rattan due to durability and weather resistance.
7. 2026 Outdoor Rattan Furniture Trends
| Trend | Insight |
|---|---|
| Modular systems | fastest growing in small-space housing |
| Second living room | patios used as primary social zones |
| Lightweight aluminum frames | preferred for apartments & condos |
8. Common Mistakes
- ❌ Oversized coffee tables (>24″) block movement
- ❌ Blocking door swing reduces usability dramatically
- ❌ Ignoring walkway clearance (<30″) causes congestion
- ❌ Using indoor deep seating (>36″) reduces functionality
- ❌ Placing furniture too close to railing creates safety issues
9. Final Decision Checklist
Before buying:
- ✔ Measure patio including door swing zone
- ✔ Mark 30–36″ walkway using tape
- ✔ Ensure furniture footprint ≤60%
- ✔ Prefer aluminum + PE rattan materials
- ✔ Use compact or modular designs
Final Summary
For an 8×10 patio:
- ✔ Usable space: 60–65 sq ft
- ✔ Best layout: L-shaped sectional
- ✔ Ideal walkway: 30–36 inches
- ✔ Furniture coverage: 50–60%
- ✔ Best table size: ≤24 inches
👉 The key is not maximizing furniture—it is maximizing usable space efficiency.
FAQ
What is the best patio set for an 8×10 space?
A compact L-shaped PE rattan sectional with aluminum frame is the best option. It balances seating capacity, comfort, and space efficiency while maintaining proper walkway clearance.
Will a sectional make my 8×10 patio feel crowded?
No, as long as the sectional is compact (under 100 inches total length) and you maintain a 30–36 inch walkway, the space will feel open and functional.
What size coffee table works best for an 8×10 patio?
A coffee table should be 24 inches or smaller. Round tables are preferred because they improve flow and reduce sharp edges in tight spaces.
How much of my patio should furniture cover?
Furniture should cover no more than 50–60% of usable patio space to ensure comfort, movement, and visual balance.