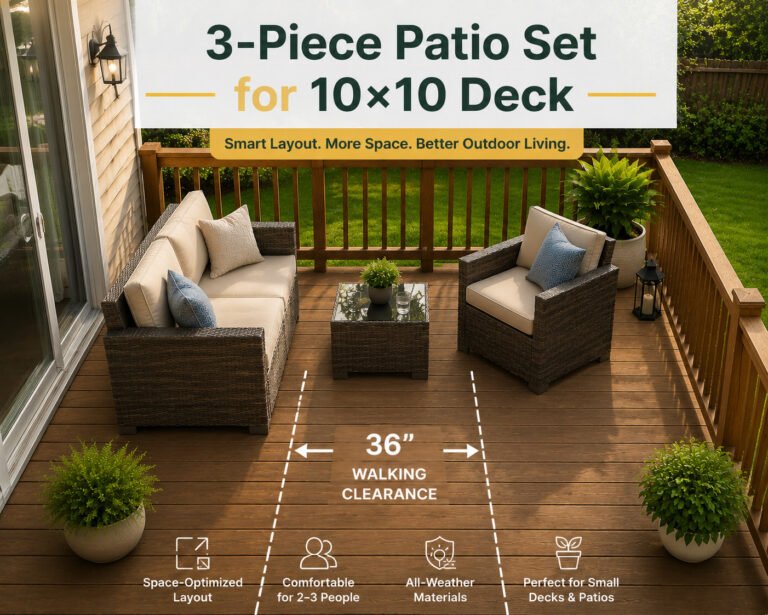
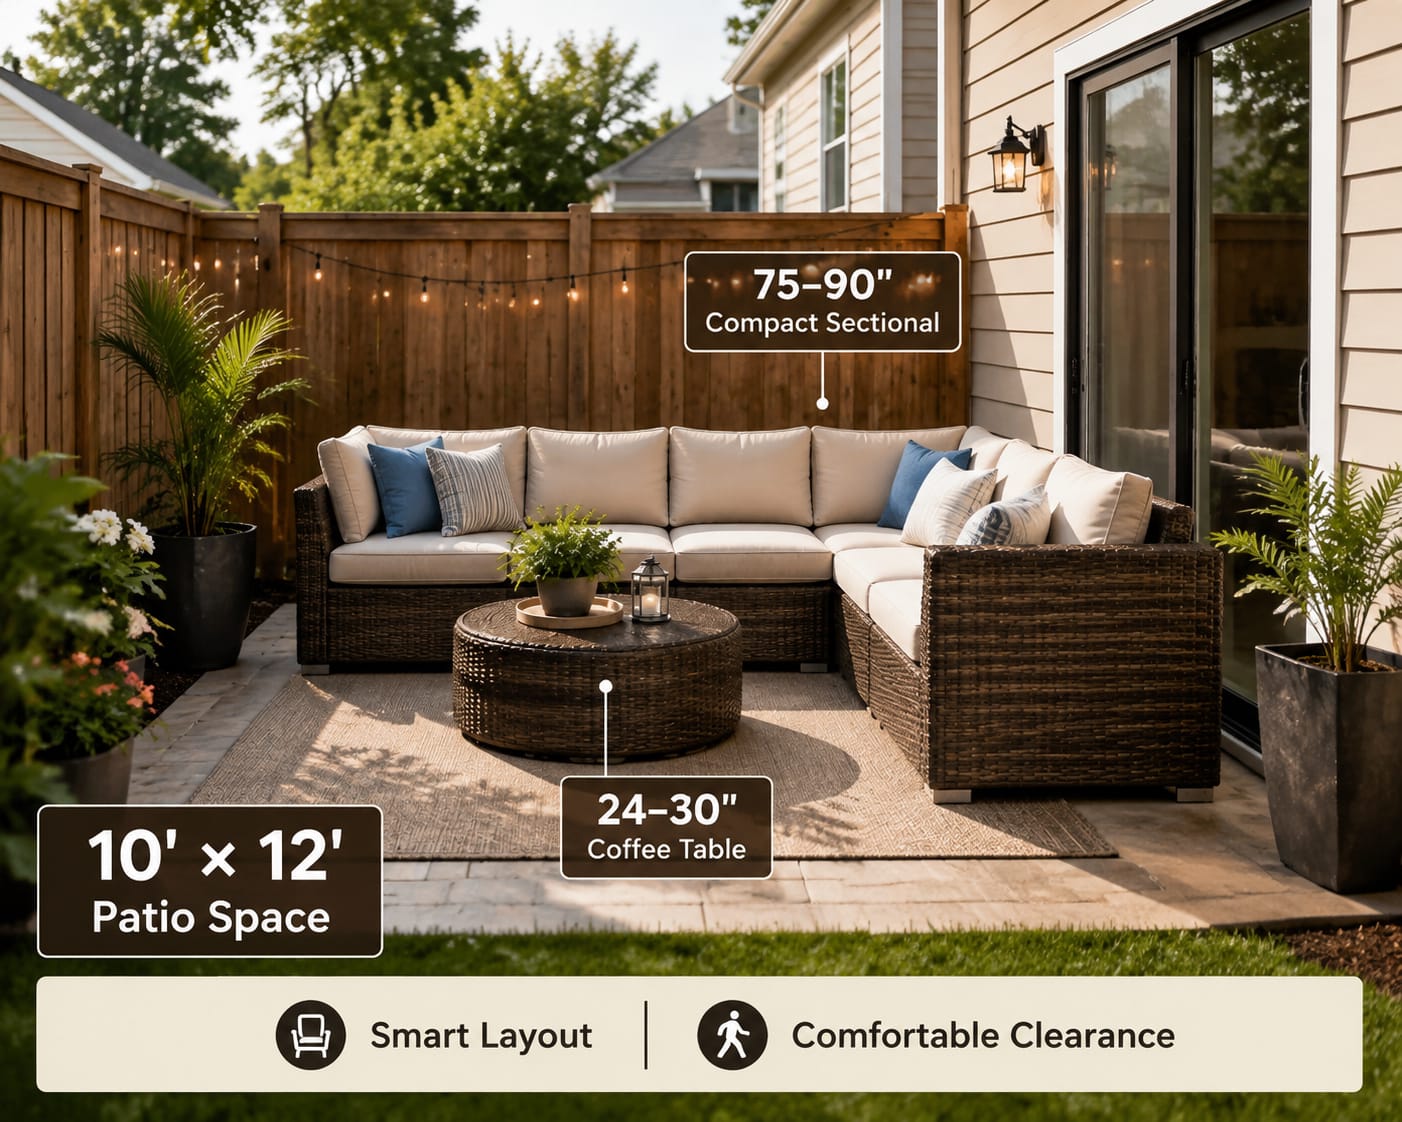
A 10×12 patio gives you 120 square feet of outdoor living space. That is enough room for a comfortable seating area, a compact dining setup, or a carefully planned combination of both.
The challenge is not whether furniture can physically fit. The real challenge is choosing pieces that still leave room to walk, open doors, move chairs, clean the patio, and use the space comfortably every day.
A patio set that looks perfectly proportioned in a large showroom can feel oversized once it is placed beside a sliding door, railing, wall, or step. Common problems include:
- a sectional blocking the main walkway;
- dining chairs that cannot be pulled out fully;
- furniture interfering with doors;
- a large coffee table crowding the seating area;
- too many pieces competing for limited floor space.
For most homeowners, a 10×12 patio can comfortably support one of the following:
- a compact L-shaped sectional;
- a 4-person outdoor dining set;
- a 3- to 5-seat conversation set;
- a small mixed layout with compact seating and a bistro-style table.
The best result comes from balancing:
furniture size + seating capacity + clearance + daily use
This guide explains how much usable space a 10×12 patio really provides, what furniture dimensions work best, how to plan clear walkways, and which rattan patio sets are most practical for relaxing, dining, and entertaining.
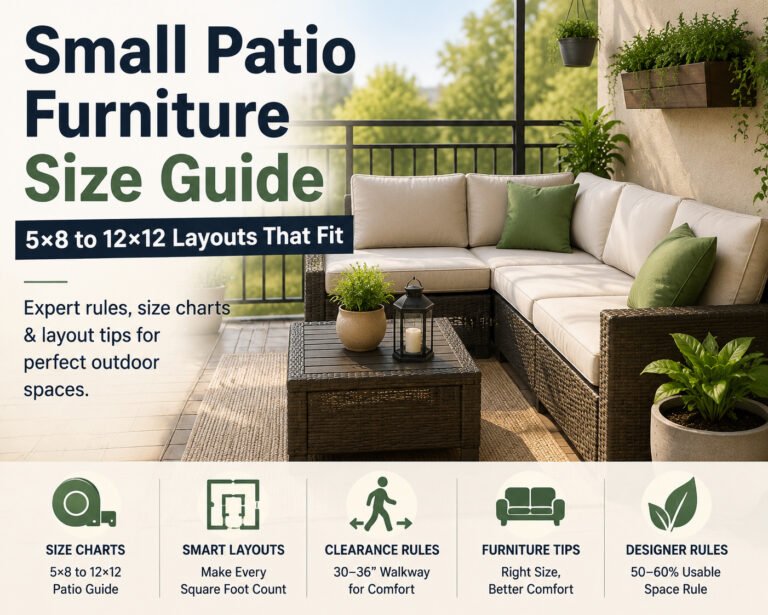
For broader sizing advice across different outdoor spaces, see our small patio furniture size guide.
Table of Contents
How Much Usable Space Does a 10×12 Patio Really Have?
A 10×12 patio measures:
| Measurement | Size |
|---|---|
| Length | 12 ft |
| Width | 10 ft |
| Total area | 120 sq ft |
| Total width in inches | 120 in |
| Total length in inches | 144 in |
However, the entire 120 square feet is rarely available for furniture.
You may need to account for:
- sliding-door or hinged-door clearance;
- a main walking route;
- railings, walls, posts, or steps;
- space behind dining chairs;
- planters, grills, or other fixed features.
In many real layouts, the practical furniture area is closer to 85–95 square feet, depending on the patio shape and entrance position.
A useful rule for a patio of this size is to keep the main furniture footprint within roughly 50–60% of the usable space. The remaining area helps preserve:
- comfortable movement;
- visual openness;
- easier cleaning;
- flexible room for guests;
- safe access to doors and steps.
A well-planned patio should feel like an outdoor room, not a furniture storage area.
What Size Patio Furniture Fits a 10×12 Patio?
The best furniture size depends on whether the patio will be used mainly for lounging, outdoor dining, or a combination of both.
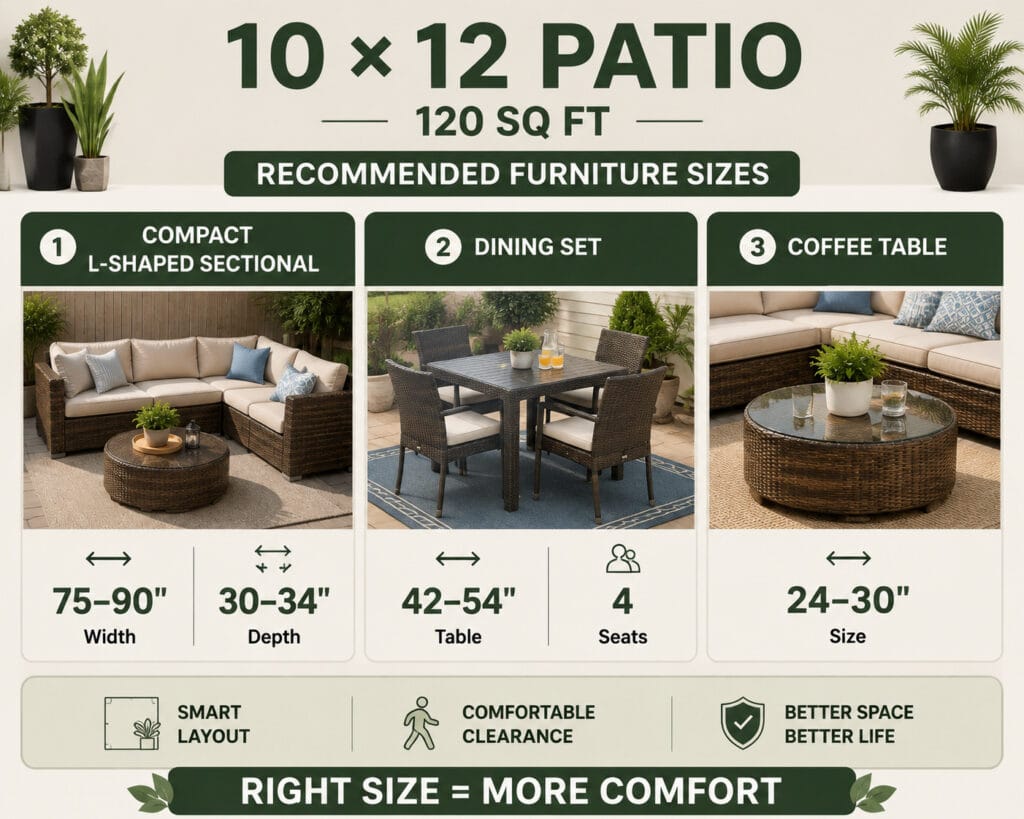
Recommended furniture dimensions
| Furniture type | Recommended size | Best use |
|---|---|---|
| Compact L-shaped sectional | 75–90 in wide, 30–34 in deep | Lounging and conversation |
| Larger sectional | 90–100 in wide, up to 34 in deep | Family seating with careful planning |
| Outdoor dining table | 42–54 in for easier fit; up to 60 in with limited clearance | 4-person dining |
| Bistro table | 24–36 in | Coffee corner or 2-person dining |
| Coffee table | 24–30 in | Sectional or conversation area |
| Accent chair | 28–32 in wide | Supplemental seating |
| Loveseat | 48–60 in wide | Couples or flexible layouts |
A 10×12 patio can accommodate furniture larger than what works on a narrow balcony, but proportions still matter.
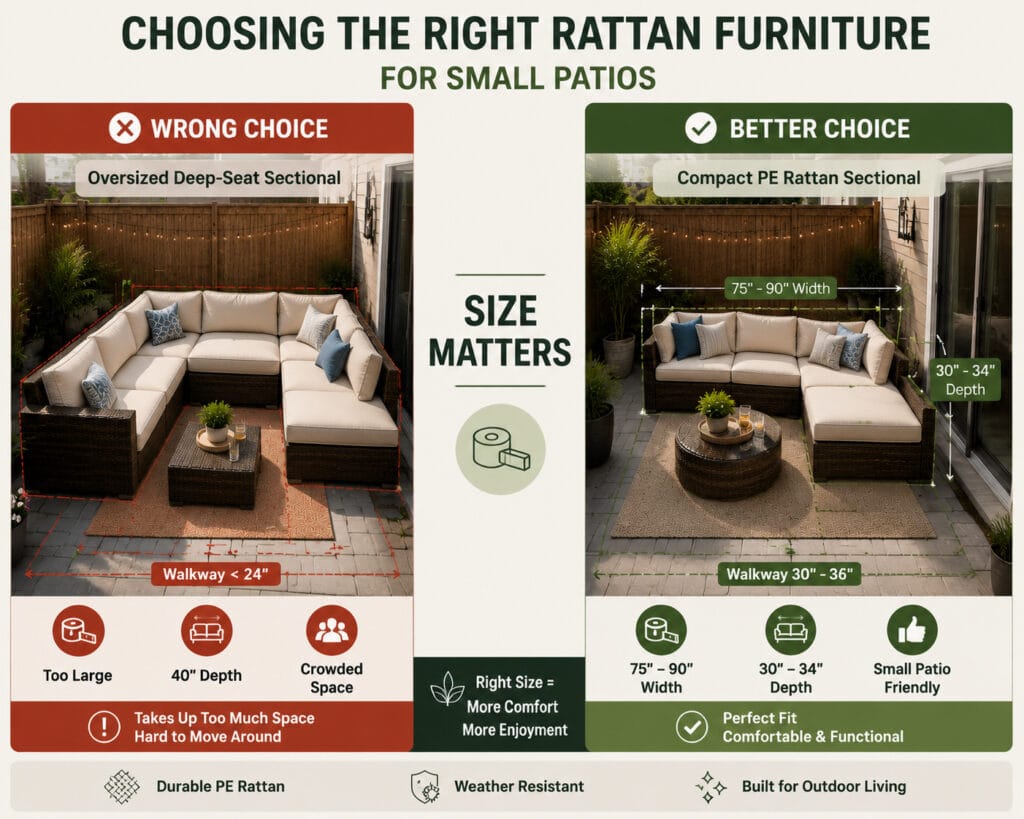
The main measurement many buyers overlook is depth. A sectional that is 80 inches wide but 40 inches deep may consume more usable floor space than a 90-inch sectional that is only 32 inches deep.
Best Overall Choice: A Compact L-Shaped Rattan Sectional
For many 10×12 patios, the most efficient option is a compact L-shaped sectional measuring approximately:
75–90 inches wide × 30–34 inches deep
This size usually provides enough room for 3–5 people while still leaving space for a small coffee table and a clear walking route.
Why it works
- It uses a corner instead of occupying the center.
- It creates a natural conversation area.
- It provides more relaxed seating than a dining set.
- It can work for daily family use and occasional guests.
- It leaves more open floor space than a deep, oversized sofa.
For the best fit, position the sectional in the corner farthest from the main entrance. This prevents the furniture from interrupting the route between the house and the rest of the patio.
A 24- to 30-inch round or square coffee table is usually large enough for drinks, snacks, and books without becoming an obstacle.
For more detailed sectional measurements, see our guide to compact L-shaped outdoor sectional dimensions.
Three Practical 10×12 Patio Layout Ideas
The ideal layout depends on how the space will be used most often.
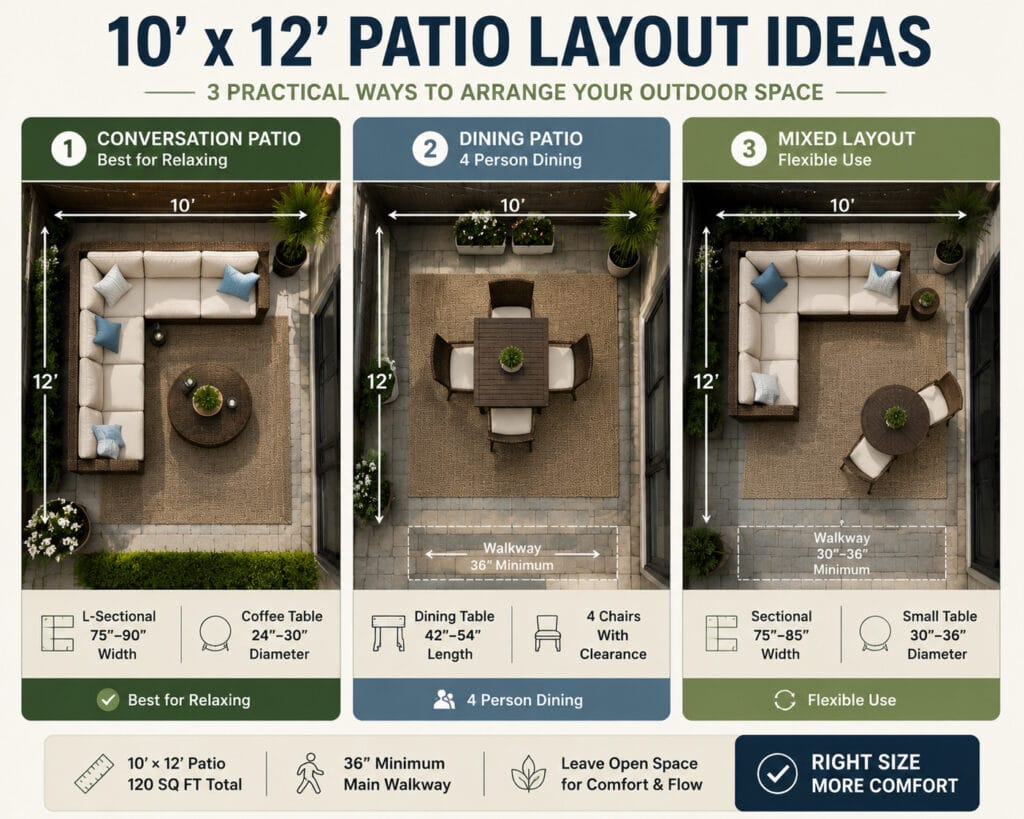
Layout 1: Sectional Conversation Area
Best for
- daily relaxation;
- coffee and conversation;
- family use;
- small gatherings;
- reading or casual entertaining.
Recommended furniture
- 75–90 inch L-shaped sectional;
- 24–30 inch coffee table;
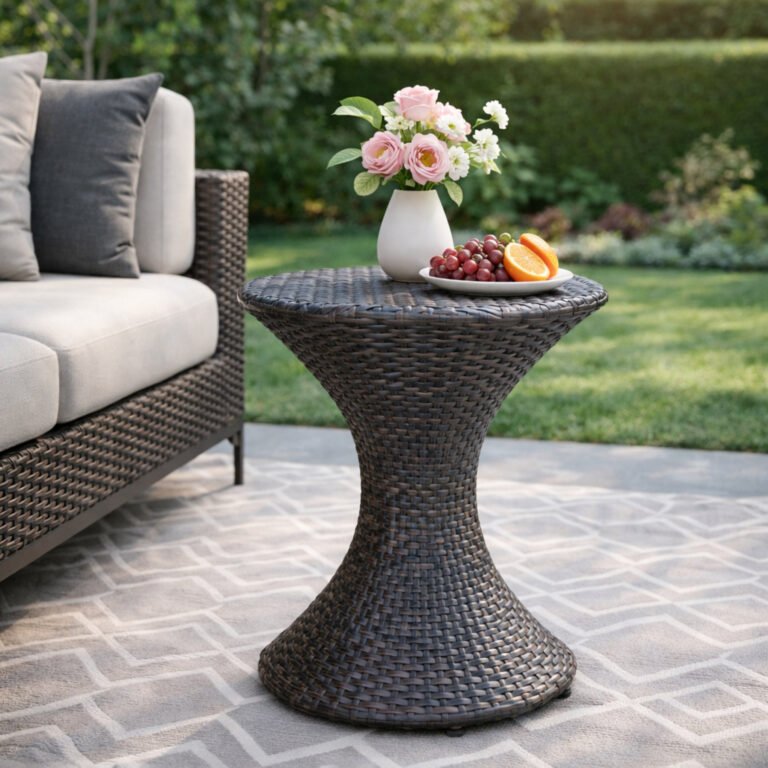
- optional small side table;
- compact outdoor rug.
Layout logic
Place the sectional against two adjacent sides of the patio, ideally away from the door. Position the coffee table within easy reach while keeping the center or entrance side open.
This layout creates the strongest “outdoor living room” effect and usually offers the best everyday comfort.
Why it works
- Corners are used efficiently.
- The main walkway remains visible.
- Guests can face one another naturally.
- The patio feels organized without being overfilled.
This is generally the safest option for homeowners who spend more time relaxing outdoors than eating full meals outside.
Layout 2: Outdoor Dining Area
Best for
- family dinners;
- weekend barbecues;
- outdoor meals;
- board games or working outside;
- entertaining around a table.
Recommended furniture
For a more comfortable fit:
- a 42–48 inch round table with four chairs; or
- a compact 48–54 inch rectangular table with four chairs.
A 60-inch table may physically fit, but it often leaves limited chair and walkway clearance, especially across the 10-foot side of the patio.
Why chair clearance matters
A dining table does not occupy only the area of its tabletop.
For example:
- table diameter: 60 inches;
- chair pull-out space: about 24 inches on each side;
- total required width: approximately 108 inches.
That leaves only 12 inches within a 120-inch patio width before accounting for walls, railings, or a walkway. The chairs may fit, but the layout can still feel difficult to use.
A 42- to 48-inch round table is usually easier to manage because it provides:
- smoother movement around the corners;
- adequate seating for four;
- better access from multiple directions;
- less visual weight in the center.
For a dining-focused patio, prioritize chair movement before increasing table size.
Layout 3: Compact Seating and Dining Combination
A mixed layout is possible, but both furniture zones must stay small.
Recommended setup
- a compact loveseat or small sectional;
- a 30–36 inch bistro table;
- two lightweight dining chairs or stools;
- one shared walkway.
Best for
- couples who want both lounging and casual meals;
- renters using modular furniture;
- patios that support more than one activity;
- homeowners who prefer flexible pieces.
Important limitation
A full 90-inch sectional and a full-size dining table will usually compete for the same space.
The mixed layout works best when one zone is clearly primary and the other is compact. For example:
- full conversation seating + small bistro table; or
- comfortable dining set + one loveseat.
Trying to install two full-size furniture groups often produces two cramped areas instead of one functional patio.
For additional placement ideas, see our small patio furniture layout ideas.
How Much Clearance Should You Leave Around Patio Furniture?
Furniture clearance determines whether the space is merely full or genuinely usable.
Recommended clearances
| Area | Recommended clearance |
|---|---|
| Main walkway | 30–36 in |
| Comfortable primary route | About 36 in |
| Sofa to coffee table | 16–18 in |
| Behind dining chairs | 24 in minimum; closer to 36 in for through traffic |
| Behind freestanding furniture | 12–18 in where practical |
| Sliding-door or entry area | Completely unobstructed |
These figures should be treated as practical planning targets rather than rigid rules for every private patio.
Main walkway
A 30-inch path may be adequate for one person, but around 36 inches feels more comfortable when carrying a tray, moving around guests, or accessing the yard.
Sofa-to-table distance
About 16–18 inches usually allows you to reach the table without making it difficult to stand up.
Dining-chair clearance
Allow at least 24 inches for a chair to pull back and a person to sit down. If people need to walk behind occupied chairs, closer to 36 inches is much more comfortable.
Door clearance
No furniture should interfere with a frequently used door. A sectional that partially blocks the entrance will reduce the patio’s usefulness every day, even if the remaining layout looks attractive.
A 90-inch sectional with a clear walkway will usually provide a better experience than a 105-inch sectional that pushes circulation into a narrow strip.
How Many People Can Sit Comfortably on a 10×12 Patio?
The answer depends more on the furniture type than the total patio area.
| Number of people | Recommended setup | Best for |
|---|---|---|
| 2–3 | Loveseat, bistro set, or small conversation set | Couples and everyday relaxation |
| 3–5 | Compact L-shaped sectional | Family use and casual guests |
| 4 | Compact dining set | Regular outdoor meals |
| 5–6 | Larger sectional or dining setup with careful spacing | Occasional gatherings |
| More than 6 | Temporary movable seating | Short-term entertaining |
For most households, 3–5 comfortable seats provide the best balance. This capacity is enough for daily use and occasional visitors without forcing every square foot to serve as seating.
When more guests visit, lightweight accent chairs or folding seats can be added temporarily rather than building the entire patio around the largest possible gathering.
Sectional or Dining Set: Which Is Better?
| Feature | Sectional | Dining set |
|---|---|---|
| Everyday comfort | Excellent | Moderate |
| Outdoor meals | Limited without a higher table | Excellent |
| Corner efficiency | High | Medium |
| Relaxation | Excellent | Limited |
| Chair flexibility | Moderate | High |
| Best for | Lounging and conversation | Dining, games, and entertaining |
Choose a sectional when:
- relaxing is the main priority;
- you want an outdoor living-room feel;
- the patio is used for coffee, reading, and conversation;
- you prefer cushioned seating.
Choose a dining set when:
- outdoor meals are frequent;
- the patio is used for barbecues;
- you need a practical tabletop;
- chairs need to move independently.
Choose a mixed layout when:
- two people use the space most often;
- the dining area can remain compact;
- modular or movable furniture is available;
- you are willing to prioritize one function over the other.
What Are the Best Rattan Sets for a 10×12 Patio?
The best rattan set is not necessarily the one with the most pieces. It is the set that matches the layout and leaves enough open space.
1. Compact L-Shaped Rattan Sectional
Best for:
- relaxing;
- family seating;
- conversation;
- small gatherings.
Look for:
- 75–90 inch width;
- 30–34 inch depth;
- compact arms;
- a coffee table no larger than necessary;
- modular sections when flexibility matters.
2. Three- or Four-Piece Conversation Set
Best for:
- flexible seating;
- renters;
- homeowners who rearrange furniture;
- patios with doors or obstacles in awkward positions.
A typical set might include:
- loveseat;
- two chairs;
- small coffee table.
Separate pieces can be adjusted more easily than a fixed sectional and may provide better circulation on irregular patios.
3. Four-Person Rattan Dining Set
Best for:
- family meals;
- barbecues;
- entertaining around a table.
A compact round table often works better than a wide rectangular table because it reduces corner conflicts and improves circulation.
4. Loveseat and Bistro Combination
Best for:
- couples;
- mixed-use patios;
- coffee and casual dining;
- residents who want flexibility without a full sectional.
This setup delivers two functions while keeping the overall footprint controlled.
Material Features That Matter
Once the furniture dimensions are appropriate, consider how the materials will perform outdoors.
PE rattan or all-weather wicker
PE rattan is generally more suitable for outdoor use than natural rattan because it handles moisture and routine cleaning more easily.
Look for clear product information such as:
- PE rattan;
- HDPE wicker;
- all-weather wicker;
- UV-resistant synthetic rattan.
For a deeper material comparison, read our guide to PE rattan vs. natural rattan.
Powder-coated frame
Powder-coated aluminum is lightweight and resistant to rust, making it practical for patios where furniture may need to be moved.
Powder-coated steel can also work, but scratches or damaged coating should be addressed before rust develops.
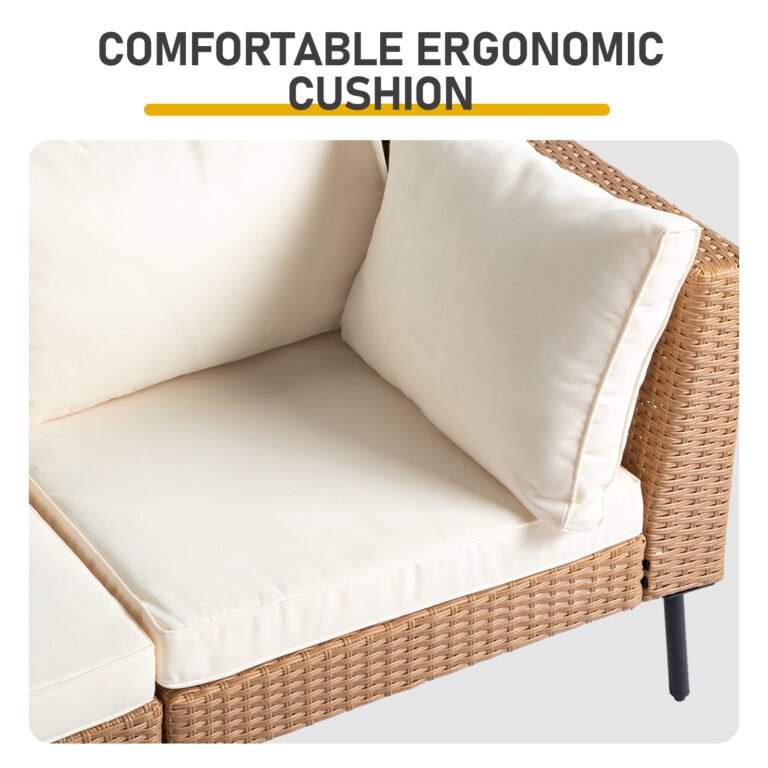
Outdoor cushions
Useful features include:
- removable zippered covers;
- outdoor-rated fabric;
- breathable or quick-drying filling;
- cushions that can be stored during extended rain.
No entire patio set should be assumed completely waterproof. Even weather-resistant furniture benefits from basic care and protection.
Common 10×12 Patio Furniture Mistakes
1. Buying by seat count alone
A “five-seat sectional” can vary dramatically in width, depth, and arm size.
Always compare the full assembled dimensions instead of relying only on the advertised number of seats.
2. Ignoring furniture depth
Depth is often the measurement that makes a patio feel crowded.
A 90-inch-wide sectional that is 32 inches deep may work better than an 80-inch-wide sectional that is 40 inches deep.
3. Forgetting dining-chair movement
A table may fit while the chairs do not.
Measure the full dining footprint with the chairs pulled back, not just the tabletop.
4. Blocking the entrance
The primary route from the house should remain obvious and unobstructed.
Do not force people to squeeze around a sectional corner every time they enter the patio.
5. Filling every corner
Some open floor area is necessary for movement, cleaning, visual balance, and temporary seating.
Empty space is part of the design, not wasted space.
6. Choosing large furniture for rare events
Do not build the entire layout around the largest gathering you might host once or twice a year.
Choose furniture for normal daily use, then add movable chairs when more guests arrive.
How to Measure Before Buying
A simple pre-purchase test can prevent an expensive return.
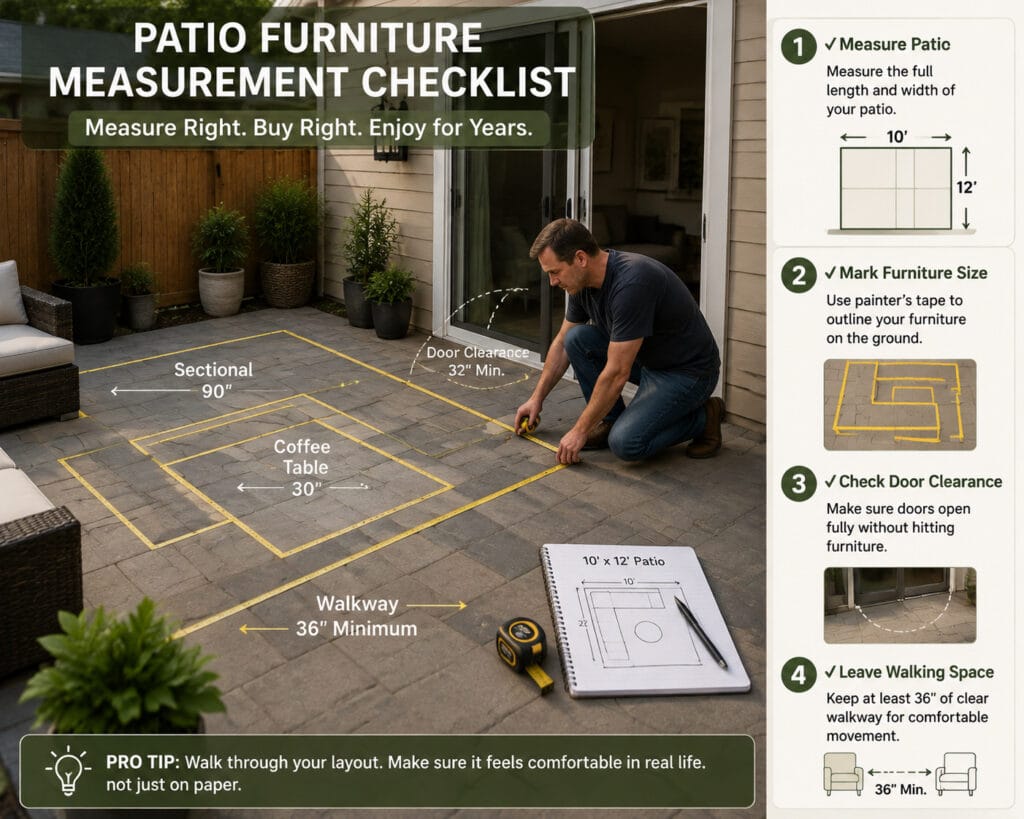
Step 1: Measure the complete patio
Record:
- the 10-foot and 12-foot sides;
- door width and opening direction;
- steps, posts, and railings;
- grills, planters, or utility equipment;
- the route people use most often.
Measure the narrowest usable points, not only the widest part of the patio.
Step 2: Mark the furniture footprint
Use painter’s tape to outline:
- the sectional;
- the coffee table;
- the dining table;
- chairs in both pushed-in and pulled-out positions.
This gives you a more realistic sense of scale than measuring with a tape alone.
Step 3: Test daily activities
Walk through the taped layout while pretending to:
- carry a tray;
- open the door;
- pull out a chair;
- reach the coffee table;
- clean around the furniture.
If the layout already feels tight when represented only by tape, the actual furniture will feel even more substantial.
Step 4: Confirm delivery access
Before ordering, check:
- patio-door width;
- stairway turns;
- gates;
- elevator dimensions;
- the size of the largest furniture module.
Modular sets are often easier to deliver and reposition than one-piece frames.
For a broader measuring process, see our guide on how to choose the right size patio furniture.
Quick 10×12 Patio Furniture Guide
| Main use | Recommended setup |
|---|---|
| Daily lounging | 75–90 in sectional + 24–30 in coffee table |
| Family seating | Compact L-shaped or modular conversation set |
| Outdoor dining | 42–54 in table + four chairs |
| Flexible mixed use | Loveseat + 30–36 in bistro table |
| Small gatherings | 3–5 seat conversation set + movable chair |
| Frequent entertaining | Modular seating that can be reconfigured |
Final Thoughts
A 10×12 patio is large enough to become a comfortable outdoor room, but it is not large enough to ignore furniture proportions.
For most homeowners, the most reliable lounging setup is:
- 75–90 inch compact sectional
- 24–30 inch coffee table
- 30–36 inch main walkway
For a dining-focused patio, a 42- to 54-inch table with four chairs will usually provide a more comfortable fit than a full 60-inch table.
The most important principle is simple:
Choose furniture for the way you use the patio every week, not for the largest gathering you might host once a year.
A successful 10×12 layout balances seating, movement, comfort, and open space. When every piece is properly sized, the patio feels larger, functions better, and becomes a place you will actually use.
Once you know which configuration fits, explore our rattan outdoor sectional sofas and rattan garden furniture sets to compare seating options for patios, decks, and compact outdoor spaces.